











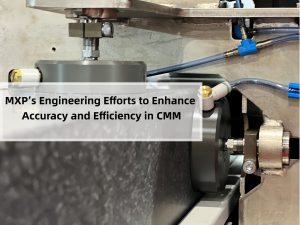
Coordinate Measuring Machines (CMMs) are essential tools for precision dimensional inspection in industries such as aerospace, automotive, electronics, and medical manufacturing. Modern manufacturers demand CMMs that are accurate, reliable, fast, and cost-effective, while maintaining high stability in diverse environments.
To meet these challenges, MXP focuses on smart mechanical design, premium materials, and strict quality control at every step of production. These efforts ensure that each MXP CMM delivers stable accuracy and long-term performance, even under demanding industrial conditions.
Understanding the Core of CMM Performance
A CMM’s accuracy depends on the synergy between its four key components:
- Probing System
- Controller
- Metrology Software
- Mechanical Structure
In the early days, CMM precision relied primarily on mechanical accuracy and environmental stability. However, modern error compensation algorithms now allow manufacturers to overcome many traditional limitations. Still, for compensation to work effectively, the machine itself must be mechanically stable, repeatable, and well-calibrated — which starts with solid engineering, material selection, and skilled craftsmanship.
At MXP, our continuous development focuses on three major areas that directly enhance measurement accuracy, repeatability, and efficiency.
1. Optimized Mechanical Design for Stability and Precision
MXP’s CMMs are engineered with a rectangular guide structure for both the X-axis and Z-axis, supported by four-sided air bearings.
This design ensures excellent structural rigidity and motion stability, reducing deformation and vibration during high-speed movement — critical for consistent, high-precision measurements.
Additionally, MXP adopts a toothless steel belt and steel rod transmission system with automatic alignment across all axes.
This friction-based drive maintains precise parallelism to the guide rail, ensuring smooth motion and repeatable accuracy during high-speed operation.
In contrast, conventional toothed belts or rubber drive systems often introduce micro-vibrations and backlash, which can trigger false probe signals during sensitive scanning operations. These designs also require frequent tension adjustments over time, especially in large-measurement-range CMMs.
2. Rigorous Quality Control in Manufacturing
Every MXP CMM is built under strict manufacturing discipline.
All key structural components — particularly those for the X-axis and Z-axis — undergo additional inspection, fine grinding, and manual polishing. These processes are performed by veteran technicians with over 20 years of experience in metrology assembly.
This dedication to craftsmanship ensures superior geometric accuracy, long-term stability, and mechanical integrity of every MXP CMM.
Our quality assurance process is designed to maintain consistency across production, ensuring that every unit meets global metrology standards.
3. Advanced Material Selection: Industrial Ceramic Technology
When extreme accuracy and repeatability are required, MXP employs industrial ceramic materials in the machine’s primary structural components.
MXP was among the first CMM manufacturers in China to master ceramic beam technology, used in our DARCO Series of coordinate measuring machines.
These CMMs feature 4th-generation advanced industrial ceramics for the X-axis beam and Z-axis spindle, dramatically improving performance in terms of stiffness, thermal stability, and dimensional consistency.
Why Ceramic Materials Outperform Traditional Options
1. Exceptional Stiffness-to-Weight Ratio
The stiffness-to-weight ratio directly affects motion control and dynamic performance.
Industrial ceramics outperform metal alloys by a significant margin:
| Material | Stiffness-to-Weight Ratio (10⁷ m²/s²) |
| Ceramic | 11.8 |
| Aluminum | 2.56 |
| Steel | 2.52 |
| Granite | 1.97 |
This advantage allows for lighter yet stiffer structures, reducing servo motor load, minimizing vibration, and ensuring high-speed scanning stability.
2. Superior Thermal Stability
Temperature changes are one of the biggest sources of CMM measurement error.
Ceramics, with a thermal expansion coefficient of only 6 ppm, offer outstanding resistance to temperature-induced deformation.
| Material | Thermal Expansion Coefficient (10⁻⁶ m/m°C) |
| Granite | 5.5 |
| Ceramic | 6 |
| Steel | 11.6 |
| Aluminum | 23 |
Ceramic and granite structures expand far less than metals, ensuring that MXP CMMs maintain accuracy even in non-climate-controlled environments.
3. Long-Term Dimensional Stability
Industrial ceramics are produced through powder sintering and precision grinding, minimizing residual internal stress.
Unlike aluminum alloys, which can deform over several years due to casting and extrusion stress, ceramic components retain their dimensional accuracy for over a decade.
This ensures that MXP’s ceramic-based machines deliver long-term repeatability with minimal maintenance or recalibration.
DARCO Series vs. Carina Series: Long-Term Accuracy Comparison
| Model Series | X (mm) | Y (mm) | Z (mm) | MPEe (μm) | MPEp (μm) | Material |
| DARCO 600–1200 | 600–1200 | 600–4000 | 600–1000 | 1.1–1.7 + L/300 | 1.1–1.7 | Ceramic |
| Carina 600–1200 | 600–1200 | 600–4000 | 600–1000 | 1.8–2.5 + L/300 | 1.8–2.5 | Granite |
While ceramic construction increases production cost and lead time, the performance, stability, and longevity far outweigh these challenges for applications requiring ultra-high accuracy and scanning speed.
Our Mission: Precision, Efficiency, and Affordability
At MXP, our mission is to design CMMs that combine micron-level accuracy, fast measuring speed, and exceptional environmental stability — while remaining accessible and cost-effective for global manufacturers.
We believe true innovation in CMM technology comes from balancing mechanical design, smart materials, and metrology expertise.
MXP will continue to invest in R&D, precision manufacturing, and intelligent calibration systems to deliver better value and performance to our customers worldwide.
Interested in Learning More?
If you’d like to learn more about MXP’s CMM technology or arrange a technical discussion with our engineers, please visit www.meaxpert.com or contact our international sales team.