












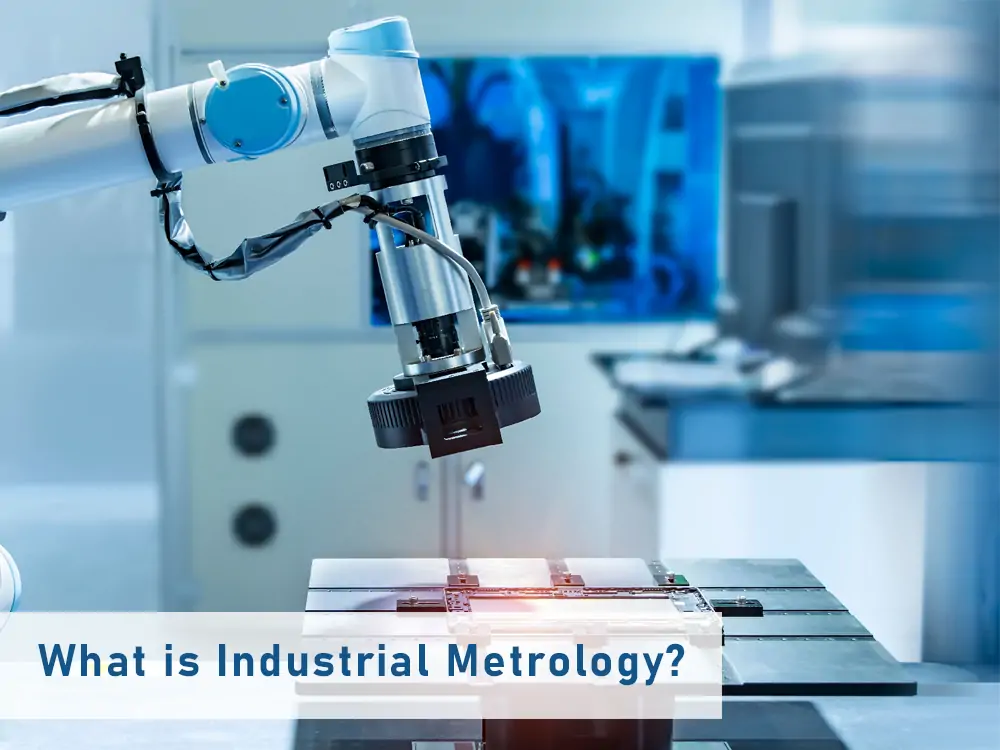
Introduction The standards that manufacturers use globally continue to increase, which means precision has become a necessity rather than a competitive advantage. Vision metrology claims to detect 99% of defects and take measurements, which manufacturers can use for precise measurement and control. In this technology, engineers integrate optical innovations with precise and reliable measurement tools to…

28
Aug
Aug
Introduction Everyone in business knows that manufacturing includes the vital aspect of defect detection. It involves identifying defects in products before they are presented to customers. These defects may be scratches, cracks, or size errors. Unless they are well considered, such flaws may result in a waste of time and materials. The new technologies that…
25
Aug
Aug
Introduction Precision is not only valuable for the contemporary production process, but it is a must. This applies whether you make jet engine parts, microprocessors for phones, or medical implants. Industrial equipment has to be within stringent size constraints. The closer a product’s dimensions are to the standard, the better the product is. Close tolerances…

25
Aug
Aug
Introduction Most fields, such as automotive, aerospace, and electronics, need precise measurements and specifications. This procedure is not essential for quality control, but it has become a necessity. Over time, the need for precision has increased. VMS provides high precision during inspections. The design of the product is becoming more intricate over time. You can…

05
Aug
Aug
The tool measuring machine should be regarded as a precision detection device. The accuracy of the measurement directly affects the accuracy of the tool parameters, and is also related to the quality of the processed parts. During long-term use, dust and oil stains will adhere to the optical system and the guide rail, causing blurred…

25
Jul
Jul
Introduction The advent of Vision Measuring Machines was a watershed moment for the industry. Today, they are the premier method for non-contact optical inspection. Stating VMM’s industrial impact is, by itself, no small task. It has emerged as a standard measuring toolkit in both small and large parts manufacturing. Whether it be minuscule machinery or…

07
Jul
Jul
With rapidly evolving manufacturing, the industry is catapulting towards a new kind of inspection methodology. Ever-increasing demand and competition have pushed product makers to adopt newer technologies. Customary demands are higher output levels, just-in-time dispatchment, and higher quality standards. Coordinate Measuring Machines have fulfilled this very requirement. They are a key component of the manufacturing…
23
Jun
Jun
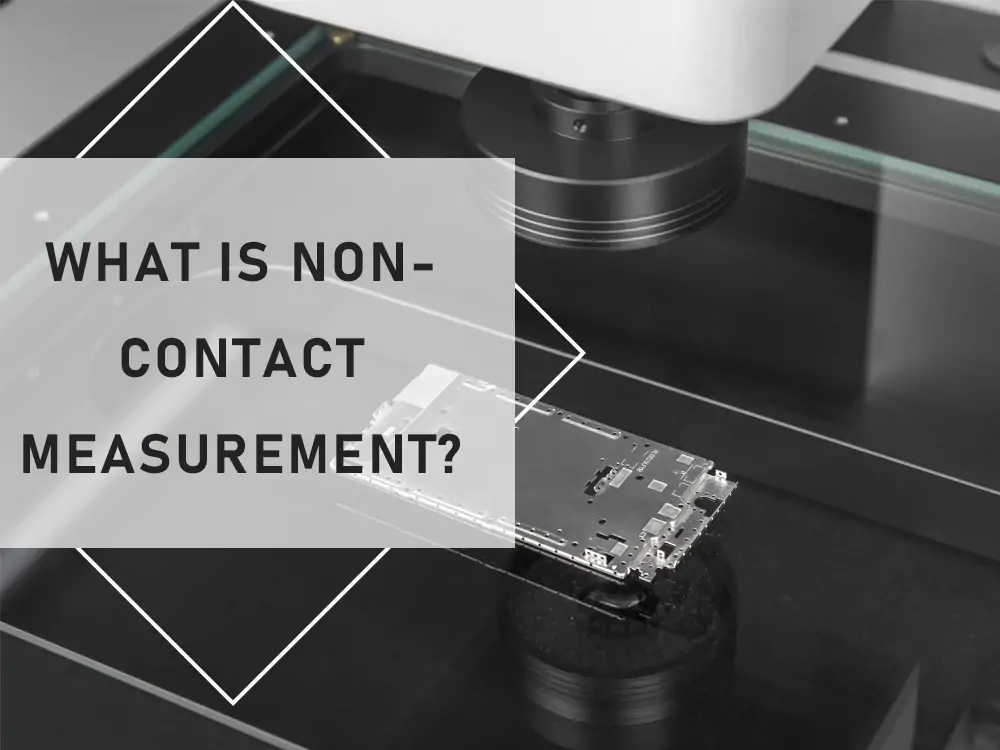
Dimensional measurement and geometric analysis have historically been performed using contact-based measurement devices. In current times, however, there are several industries that rely on non-contact measurement. Such requirements can stem from a range of applications. Object sensitivity, high-precision measurement, and automation are a few examples of these advancements. In this article, we will go through…

09
Jun
Jun
The current manufacturing landscape is highly competitive. Factories rely on CMMs to accelerate their production speed. How, you may ask? CMMs allow workshops to rapidly measure, analyze, profile, and inspect their workpieces. All of this with sub-micron level precision, high accuracy, and phenomenal resolution. In this article, we will introduce you to some of…

29
May
May
Machine Vision is a great stepping stone in the pursuit of achieving complete industrial automation. In simple terms, it allows machine systems to “see” their surroundings as humans do. By allowing robots to perceive physical objects through vision, we enable them to perform autonomous tasks. Since the 1980s, machine vision has rapidly transformed modern…