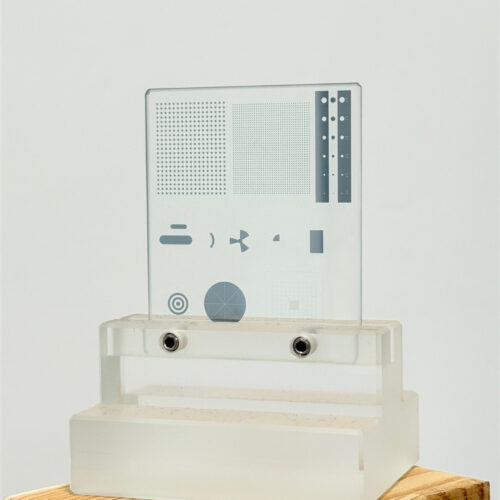
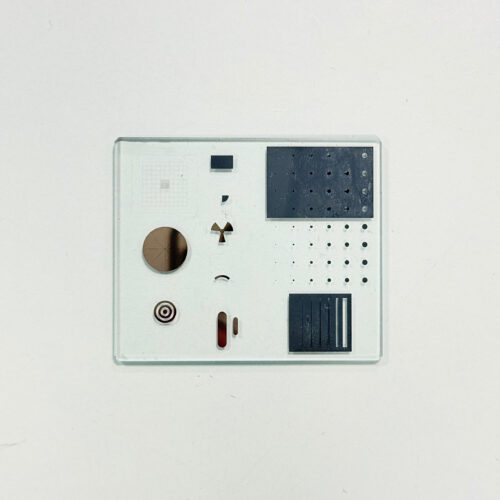
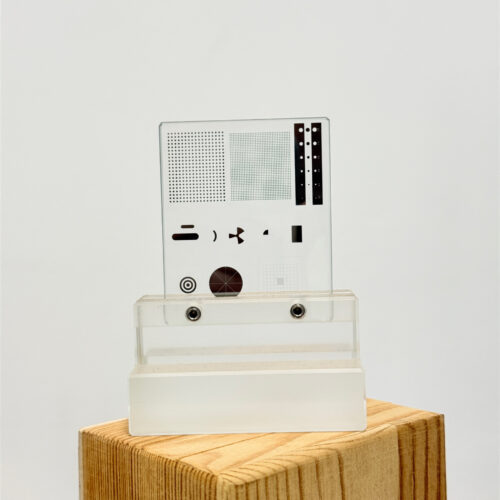
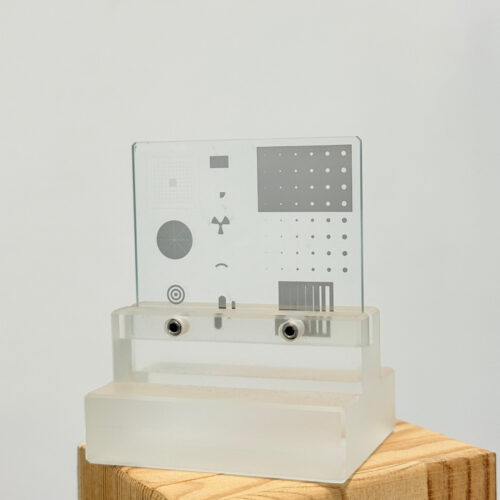
Calibration Glass


Product Features
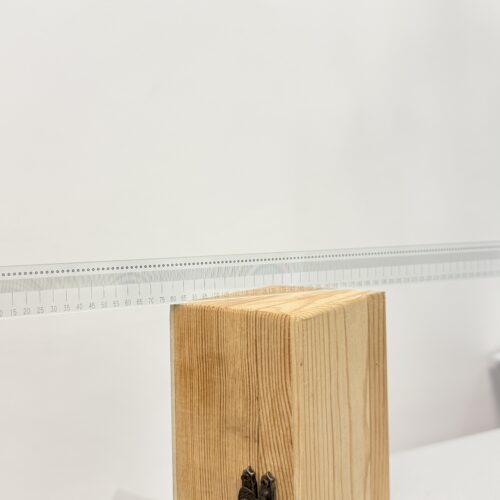
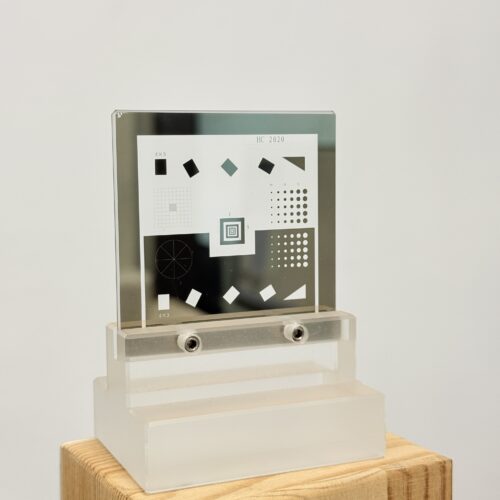
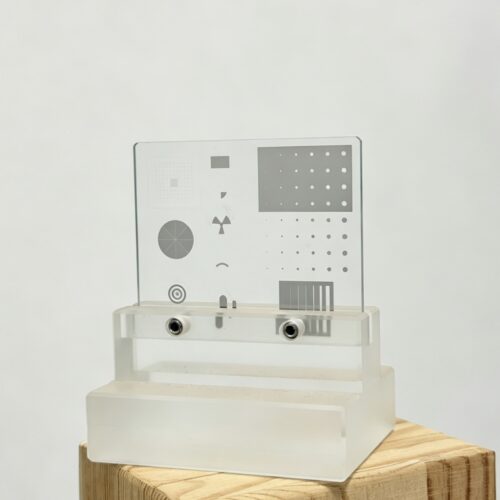
The calibration glass, as one of the important tools for measuring the accuracy of the imaging measurement instrument, is manufactured through the optical coating process and features high precision and few pinholes. The multi-graphic calibration glass has various reference shapes and can be used for multi-quartile calibration.
Product Usage
This product is specifically designed for standardizing the calibration of measuring instruments during measurement. Before the instrument measures the workpiece, it needs to be calibrated. Using the calibration glass as the standard sample, based on the distance correspondence, the standard value can be obtained. The instrument can only be used for measurement after calibration, and accurate values can be obtained. For measurements such as PCB, metal electroplating, two-dimensional, three-dimensional, microscope, and surface mount machine, the positioning instrument plays a very important role.