











Published by MEAXPERT | Value-Oriented Precision Metrology Solutions
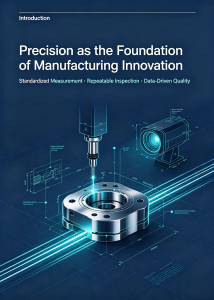
Introduction: Precision as the Foundation of Manufacturing Innovation
For over a century, industrial metrology has been a fundamental part of manufacturing innovation. Major advances in product quality, production stability, and manufacturing capability increasingly depend on standardized, repeatable precision measurement and rigorous dimensional verification. As modern manufacturing evolves toward tighter tolerances, complex freeform geometries, and increasingly automated production, professional metrology has transitioned from a basic inspection step to a core driver of technological progress.
Over the past century, measurement technology has evolved alongside manufacturing—from basic optical and mechanical inspection to coordinated, digital, and increasingly data-driven metrology systems. Each stage has helped manufacturers meet higher expectations for precision, consistency, and production efficiency.
Today, Coordinate Measuring Machines (CMMs) and Vision Measuring Machines (VMMs) have evolved from premium laboratory-only equipment into widely used precision inspection equipment for industrial dimensional measurement and quality control. For modern manufacturers, these core metrology technologies bridge the gap between production capability and consistent product quality, laying the groundwork for smart, data-driven manufacturing.
Manufacturing innovation depends not only on how precisely products can be made, but on how accurately that precision can be measured.
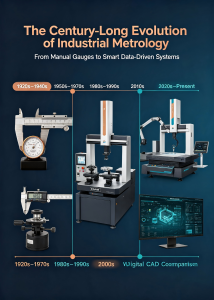
The Century-Long Evolution of Industrial Metrology
Over the past century, industrial metrology has evolved from manual mechanical inspection to increasingly automated, digital, and data-driven measurement systems. This phased technological evolution defines the precision standards of each manufacturing era and underpins modern industrial quality systems.
1920s–1940s: Precision Optics & Standardized Mechanical Measurement
As industrial mass production expanded during the early 20th century, precision optical instruments and mechanical gauges—including micrometers, calipers, and optical comparators—became increasingly important for standardized dimensional inspection. These technologies helped manufacturers move beyond subjective manual checks toward repeatable, quantifiable quality control, establishing the measurement foundations for modern industrial manufacturing.
1950s–1970s: Emergence of Coordinate Measurement Technology
With the rapid development of aerospace and automotive industries from the 1950s to 1970s, complex 3D structural components became increasingly common, and traditional single-purpose gauges could no longer meet increasingly sophisticated inspection demands. Coordinate measurement technology began to emerge as a new approach to three-dimensional inspection, overcoming many of the limitations of conventional discrete dimensional detection methods. It enabled manufacturers to evaluate spatial positions, geometric relationships, and form characteristics within a unified coordinate framework, laying the technical foundation for modern CMM systems.
1980s–1990s: CNC CMMs & Computer-Aided Inspection
The integration of computer numerical control technology revolutionized industrial metrology. Manual CMMs were upgraded to automated CNC models, realizing programmable, repeatable batch inspection. Computer-aided data recording and analysis replaced manual paper records, greatly improving inspection efficiency and measurement consistency. This stage marked the formal maturity of precision 3D measurement technology for industrial mass production.
2000s: CAD-Based Digital Metrology
As 3D CAD design became mainstream in the 2000s, metrology entered the digital model-matching era. Measurement data could be directly compared with original digital CAD designs, enabling manufacturers to quantify deviations between physical workpieces and theoretical design specifications. This workflow simplified the verification of complex freeform surfaces and multi-datum components, which became increasingly common in electronics, aerospace, and precision machinery manufacturing.
2010s: Shop-Floor Metrology & Automated Inspection
From the 2010s onward, metrology gradually broke the boundaries of independent laboratories and moved closer to production lines. Custom shop-floor measurement equipment adapted to on-site temperature, vibration, and environmental interference, enabling faster inspection feedback and more timely identification of production deviations. Automated loading/unloading, programmed measurement routines, and simplified inspection workflows further integrated metrology into standardized production processes, supporting high-efficiency modern manufacturing.
2020s–Present: Smart & Data-Driven Metrology
The 2020s marked the era of smart and data-driven industrial metrology, centered on closed-loop manufacturing and intelligent quality management. Modern metrology is evolving from passive defect detection toward data-driven process optimization. With increasing integration with SPC tools, MES platforms, and manufacturing data systems, precision measurement is becoming an increasingly important source of quality data for continuous process optimization and smart manufacturing.
Why Precision Metrology Became Indispensable to Modern Manufacturing
Modern manufacturing is increasingly defined by tighter dimensional tolerances, more complex integrated structures, and higher production efficiency requirements. Traditional manual inspection and single-dimensional detection can no longer support current industrial quality requirements. Professional industrial metrology systems provide critical value for modern production in three core areas.
- Full-Spec Dimensional & Geometric Verification
High-precision CMMs are a core solution for 3D industrial inspection, covering a broad range of critical dimensional and geometric characteristics, including length, distance, diameter, angle, hole position, flatness, straightness, roundness, cylindricity, parallelism, perpendicularity, and positional tolerance. By matching real measurement data with CAD models and engineering drawings, manufacturers can quickly verify component compliance and accurately locate non-conforming parts.
- Efficient Inspection of Complex Industrial Structures
As electronics, new energy vehicles, and aerospace systems become increasingly complex, freeform surfaces, 3D curved structures, and multi-datum components have become mainstream in industrial products. CMMs equipped with high-precision probing and scanning systems can inspect complex 3D geometries within a unified coordinate system. For miniature, thin-wall, and fragile precision parts, VMMs use non-contact optical measurement to minimize the risk of workpiece damage while supporting high inspection efficiency.
- Sustainable Production Quality Consistency
Metrology is far more than a final inspection procedure — it is a core tool for process optimization. Continuous, standardized measurement data helps manufacturers track subtle production fluctuations caused by equipment aging, parameter drift, or environmental changes. Proactive anomaly detection helps reduce the risk of batch defects, turning passive quality inspection into active process improvement and effectively cutting scrap and rework costs.
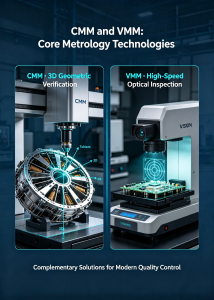
CMM and VMM: Two Core Technologies in Modern Industrial Metrology
After a century of iteration, modern industrial precision inspection has formed two mature, complementary core technical systems: CMMs for high-precision 3D geometric verification and VMMs for high-efficiency optical inspection. Together, they address a broad range of precision inspection requirements across modern manufacturing.
Coordinate Measuring Machines (CMMs)
As a core technology in 3D precision metrology, CMMs excel at inspecting complex geometries and demanding GD&T requirements across diverse workpiece sizes. CMM configurations range from manual and CNC bridge-type systems to large gantry-type machines, with different probe and sensor options available for specific inspection requirements. CMMs are widely used for automotive structural parts, aerospace turbine components, large mold bases, and mechanical components requiring strict 3D positional tolerance verification.
Vision Measuring Machines (VMMs)
VMMs rely on high-definition optical imaging technology to achieve non-contact, high-speed batch inspection, optimized for small precision components such as electronic accessories, stamped parts, and plastic molds. They efficiently measure 2D dimensions, contour profiles, hole features, and other planar features, greatly improving inspection efficiency for high-volume manufacturing of small precision components and reducing the inefficiency of traditional manual inspection. Depending on sensor configuration, certain VMM configurations can also support limited Z-axis or selected 3D feature measurements for specific miniature workpieces.
CMM vs VMM: Which Technology Fits Your Application?
The choice between CMM and VMM depends on geometric complexity, inspection requirements, workpiece characteristics, and production volume, rather than workpiece size alone. The two technologies are complementary rather than mutually exclusive. Manufacturers may deploy both when their product mix includes complex 3D components as well as high-volume miniature parts, providing broader inspection coverage across different production requirements.
| Inspection Requirement | CMM | VMM |
| Complex 3D geometry & GD&T verification | Excellent | Limited / Application-dependent |
| 2D profile & planar feature inspection | Good | Excellent |
| Thin, fragile, miniature parts | Application-dependent; contact may be unsuitable for some parts | Excellent non-contact solution |
| High-volume batch inspection | Generally moderate | Generally high |
| Contact measurement capability | Yes | No — optical non-contact |
| Large / heavy workpiece inspection | Excellent with appropriate machine configuration | Limited |
| Automation compatibility | Excellent | Excellent |
Neither technology universally replaces the other. Professional manufacturing quality systems rely on reasonable matching of CMM and VMM technologies to balance inspection accuracy, efficiency, and production adaptability.
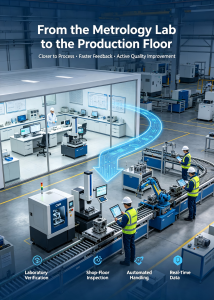
From the Metrology Lab to the Production Floor: Core Industry Trend
A defining transformation in modern industrial metrology is the shift from laboratory-based verification toward greater integration with production. In the early stages of metrology development, inspection was often concentrated in independent quality laboratories after machining, resulting in long feedback cycles, delayed error correction, and unnecessary production waste.
Modern shop-floor metrology solutions bring precision inspection closer to the production process, shortening feedback cycles and enabling earlier identification of production deviations. Metrology has evolved from a passive post-production verification step into a proactive, process-supporting function, helping reduce inspection turnaround time, minimize rework, and improve overall production line efficiency.
How Metrology Empowers Core Manufacturing Industries
Precision measurement technology adapts to the unique quality logic of different manufacturing sectors, providing targeted quality assurance for industrial upgrading. Beyond basic dimensional inspection, metrology solves core pain points in each industry’s quality management system.
Automotive & New Energy Vehicle Manufacturing
In high-volume automotive manufacturing, measurement repeatability is as important as absolute accuracy. Mass production of vehicle structural parts, battery casings, and motor components requires stable and consistent dimensional inspection standards. CMMs ensure accurate assembly of complex 3D structural parts, while high-speed VMMs efficiently inspect miniature precision components, supporting consistent dimensional quality across high-volume EV production.
Aerospace Manufacturing
Aerospace manufacturing prioritizes full-process traceability and measurement uncertainty control. Complex integrated structural parts and critical aerospace components are subject to extremely strict precision and safety requirements. Dimensional deviations may affect assembly accuracy and operational performance. Professional metrology solutions support inspection at multiple stages of production and help maintain traceable measurement records, supporting dimensional consistency, traceability, and quality assurance throughout aerospace manufacturing.
Electronics & Precision Component Manufacturing
Consumer electronics and semiconductor components continue to become smaller and more highly integrated, making non-contact inspection capability an essential quality requirement. For tiny or fragile precision components, contact probing may introduce a risk of workpiece deformation or surface damage. VMMs’ non-contact optical inspection avoids workpiece damage while achieving high-throughput batch detection, and high-precision CMMs meet the strict 3D geometric tolerance requirements of precision electronic structural parts.
Mold & Tooling Production
Mold manufacturing directly influences the dimensional consistency of downstream mass production, where first-article verification and dimensional stability are core quality keys. Metrology equipment verifies mold cavity dimensions, insert matching, and datum alignment before mass production, helping identify and reduce downstream production risks caused by dimensional deviations, and laying a stable foundation for consistent batch product quality.
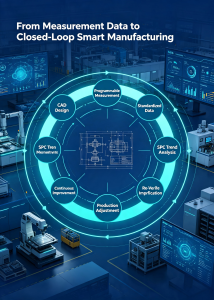
From Measurement Data to Closed-Loop Smart Manufacturing
21st-century industrial metrology is moving beyond traditional single-point inspection toward data-driven quality management. The core value of modern metrology lies in converting discrete measurement data into actionable manufacturing optimization strategies, supporting a closed-loop improvement process:
CAD Design & Engineering Drawings → Programmable Measurement → Standardized Inspection Data → SPC Trend Analysis → Production Parameter Adjustment → Re-verification → Continuous Quality Improvement
Traceable, standardized measurement data enables quality and production teams to implement refined manufacturing management. By accumulating long-term dimensional data, manufacturers can identify subtle fluctuations caused by equipment aging, parameter drift, or environmental changes. Proactive anomaly detection helps reduce the risk of batch defects and stabilize production output, supporting sustained process optimization across automated manufacturing environments.
The Future of Industrial Metrology
Driven by smart manufacturing and industrial digitalization, industrial metrology will continue to evolve toward greater automation, intelligence, and process integration. Future systems will increasingly connect with MES, SPC, and AI-assisted data analysis, enabling faster monitoring, intelligent anomaly detection, and more responsive process adjustment.
Precision measurement is increasingly becoming not just a quality-control function, but an important data infrastructure for smart manufacturing. CMMs and VMMs, as core precision inspection carriers, will continue to iterate with manufacturing technology, supporting higher precision, higher efficiency, and higher stability modern industrial production.
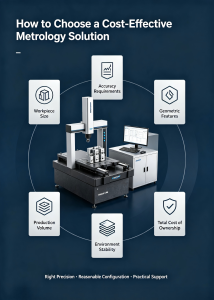
How to Choose a Cost-Effective Metrology Solution
There is no one-size-fits-all precision measurement equipment. The optimal solution needs to be matched according to actual production demands, balancing performance, efficiency, and total cost of ownership:
- Workpiece size and configuration: Match machine type and measurement volume to the workpiece dimensions and inspection setup; large workpieces may require gantry or large bridge-type CMMs, while compact parts can be efficiently inspected using compact CMMs or VMMs
- Accuracy requirements: Select equipment accuracy level according to product tolerance standards to avoid performance redundancy or insufficient precision
- Geometric features: Complex 3D structures prioritize CMMs; 2D contours and tiny parts prioritize efficient VMM optical measurement
- Production volume: High-volume production may benefit from automated inspection equipment to improve overall inspection efficiency and production throughput
- Production environment: Select shop-floor adaptive equipment according to on-site temperature, vibration, and environmental stability
- Total cost of ownership: Consider equipment capability, software functionality, long-term maintenance, professional after-sales service, and overall operating costs rather than focusing only on the initial purchase price
Cost-Effective Does Not Mean Low-Cost
A common misunderstanding in industrial metrology procurement is to equate cost-effectiveness with low price alone. The market often presents a trade-off between highly specified systems with substantial investment requirements and entry-level solutions with more limited capabilities or support.
True industrial metrology cost-effectiveness follows a clear value logic: Cost-Effective = Right Precision + Reasonable Configuration + Matching Automation + Practical Software + Responsive After-Sales Support. It avoids unnecessary high-end specifications that do not match actual production scenarios, while ensuring that core precision, stability, and inspection efficiency meet the requirements of the application.
This value-oriented positioning avoids two major procurement pitfalls: excessive investment in over-specified equipment and quality risks caused by under-equipped inspection systems. It helps manufacturers obtain sustainable, stable, and scenario-matched precision measurement capabilities with reasonable investment costs.
MEAXPERT: Making Precision Metrology More Accessible
Advanced industrial metrology has traditionally required significant investment, making it challenging for many mid-sized and growing manufacturers to match professional inspection capabilities with practical production needs. For some applications, high-end systems may include capabilities that exceed the actual requirements of a particular production process, increasing investment without providing proportional operational value.
As a professional provider of value-oriented precision measurement solutions, MEAXPERT addresses this industry gap by delivering right-sized, practical CMM and VMM systems that balance professional measurement capability, long-term reliability, operational usability, and total cost of ownership. We focus on core metrology functions that match real industrial scenarios, helping manufacturers deploy reliable industrial metrology technology with a pragmatic, production-oriented investment approach.
Our mission is to make professional precision measurement technology more accessible to manufacturers across different scales, enabling them to upgrade their inspection capabilities and strengthen long-term manufacturing competitiveness through optimized, scenario-matched metrology solutions.
Conclusion: Measurable Precision Defines Manufacturing’s Future
A century of industrial metrology evolution demonstrates that precision measurement is a foundational driver of manufacturing innovation, not merely an auxiliary production function. The industry has progressively shifted from passive inspection toward data-backed quality optimization and greater integration with manufacturing processes.
The future of manufacturing belongs to enterprises that can produce precisely and measure accurately.
MEAXPERT is committed to delivering value-oriented, scenario-matched precision measurement solutions for global manufacturers. Our reliable, adaptable CMM and VMM equipment helps production teams measure with confidence, optimize manufacturing processes, and maintain consistent product quality.
Looking for a dimensional inspection solution matched to your production needs? MEAXPERT provides practical equipment selection and technical guidance to help you identify the right CMM or VMM for your accuracy, efficiency, and budget requirements.