











Published by MEAXPERT | Cost-Effective Precision Measurement Solutions
Introduction: From Demo Units to Industrial Production Lines
Humanoid robots are transitioning from trade show technology demonstrations to real industrial production environments, reshaping quality standards across the robotics supply chain.
For years, humanoid robots captured industry attention through showcase capabilities: stable bipedal walking, posture balancing, object grasping and basic human-machine interaction. Today, the industry focus is increasingly shifting toward a more practical objective: delivering reliable, repeatable, and cost-effective performance at production scale.
Leading automotive, electronics, and industrial technology firms are rolling out pilot deployments of industrial humanoid robots on their shop floors. As mass production roadmaps advance, greater attention is being placed on dimensional consistency and geometric accuracy across critical mechanical components.
A single humanoid robot integrates hundreds to thousands of precision components, including joint modules, reducers, gears, shafts, structural housings, frame brackets, sensors, actuators, and dexterous end-effectors. Minor dimensional deviations in individual parts accumulate during assembly, harming alignment, motion consistency, service life, and overall operational reliability.
This makes accurate, efficient, and repeatable measurement an increasingly important part of production quality control. For manufacturers entering the humanoid robot supply chain, reliable metrology validates component accuracy, maintains batch consistency, and supports scalable production.
- Why Humanoid Robot Manufacturing Requires Precision Measurement
Traditional industrial robots are engineered for highly controlled, fixed workstations with predefined motion trajectories. Humanoid robots differ fundamentally: they are built to operate across diverse human-centered factory environments, perform flexible variable tasks, and adapt to constantly changing production workflows. This creates unique mechanical integration challenges that demand strict control over component consistency and geometric accuracy.
At the component production stage, manufacturers must consistently verify these core quality attributes:
- Linear dimensional accuracy
- Dimensional and geometric tolerances
- Form, orientation, and position tolerances
- Uniformity of surfaces and functional features
- Assembly alignment
- Measurement repeatability
- Component interchangeability
- Production quality traceability
Small standalone dimensional flaws often appear negligible on individual parts. However, cumulative geometric errors emerge once dozens of components are assembled into joints, arms, grippers, or leg structures.
Dimensional offset in joint housings disrupts bearing positioning; geometric distortion of precision shafts degrades rotational accuracy; misaligned mounting holes introduce excess assembly stress; inconsistent fitting interfaces ultimately cause jitter and inconsistent robot motion.
Precision measurement is no longer limited to standalone final inspection. It supports multiple manufacturing stages, ranging from prototype validation and process verification to routine production quality control.
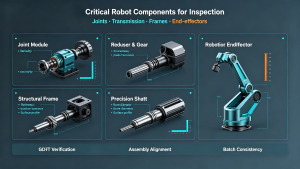
- Critical Robot Components That Require Inspection
Humanoid robots combine mechanical hardware, electronic sensors, and control software. From a metrology perspective, critical functional assemblies share a key requirement: controlled dimensional accuracy and geometric relationships. Below are the primary workpieces that rely on structured Coordinate Measuring Machine (CMM) and vision system inspection.
2.1 Joint Modules & Actuator Components
Joint modules serve as the core motion units of humanoid robots, integrating motors, reducers, bearings, precision shafts, housings, and encoders into compact assemblies. Geometric matching between internal components directly dictates robot motion precision and flexibility.
Key inspection characteristics for joint modules:
- Shaft diameter and cylindricity
- Bearing seat bore dimensions
- Overall housing dimensional accuracy
- Coaxiality and concentricity of rotating subassemblies
- Perpendicularity of mounting reference planes
- Position tolerances for fastener holes
- Flatness of assembly contact surfaces
- Spacing between critical reference features
MEAXPERT Coordinate Measuring Machine (CMM) solutions can provide micrometer-level dimensional and geometric inspection for a wide range of precision mechanical components, with performance tailored to machine configuration, probe systems, and defined measurement requirements.
2.2 Precision Gears & Transmission Components
Compact, efficient transmission systems form the power foundation of humanoid robots. Gears, harmonic and planetary reducers, and matched shafts must maintain consistent geometry to minimize backlash, vibration, friction loss, and positioning drift.
Key gear and transmission dimensional and geometric features to inspect:
- Shaft roundness and straightness
- Inner bore dimensional tolerances
- Center distances between paired rotating parts
- Radial and axial runout
- Concentricity of rotational assemblies
- Position tolerances for mounting interfaces
- Surface profile and contour characteristics
Consistent, repeatable measurement is critical for mass-produced transmission hardware to support interchangeability during robot assembly.
2.3 Structural Frames & Robot Housings
Robot torso frames, arm supports, leg frameworks, joint outer shells, and mounting brackets form the robot’s mechanical skeleton. These parts combine irregular curved surfaces, multi-position holes, positioning slots, and cylindrical fitting features.
CMM systems can measure the spatial relationships between multiple workpiece features and compare measured data against CAD models or engineering drawings, supporting core industrial workflows:
- Prototype validation and design verification
- First Article Inspection (FAI) for new production batches
- Routine mass production quality checks
- Machining process drift validation
- Incoming quality inspection for outsourced supplier parts
- Reverse engineering for component optimization
- Direct CAD-to-part data comparison
2.4 Robotic Hands & Precision End-Effectors
Multi-finger dexterous hands represent one of the most technically complex humanoid robot subassemblies. Where human hands leverage real-time tactile feedback to adjust grasping force and posture, robotic grippers replicate this functionality through precision mechanical structures, embedded sensors, micro actuators, and control algorithms.
Manufacturing challenges extend far beyond single dimension control. The geometry of finger segments, miniature joint structures, mounting interfaces, and contact surfaces must stay consistent across production runs. Subtle dimensional variation limits movement range, destabilizes grasping, and hinders consistent object manipulation.
For robotic hand components, two inspection technologies work in tandem: high-resolution vision measuring machines deliver fast 2D scanning for small precision parts, while CMMs execute comprehensive 3D geometric verification for complex subassemblies. Deployment is customized based on part size, tolerance thresholds, and production throughput.
- From Component Accuracy to Assembly Accuracy
A defining shift in humanoid robot quality management: finished robot performance cannot be judged solely through isolated single-part testing. Overall operational stability depends entirely on coordinated geometric matching between assembled components.
Consider a standard robot joint assembly sequence:
Motor → Reducer → Precision Shaft → Bearing → Housing → Encoder
Every individual component may pass independent dimensional testing. Without controlled geometric relationships during assembly, however, the completed joint may still exhibit operational flaws:
- Elevated mechanical vibration during operation
- Increased internal friction and power consumption
- Persistent positioning deviation
- Poor motion repeatability
- Accelerated component wear and shortened service life
- Excess operating noise
Coordinate Measuring Machine (CMM) technology solves this challenge by establishing a unified global coordinate system, enabling simultaneous measurement of all features against a shared reference frame. Rather than only validating whether a single dimension meets specifications, CMM equipment answers a more critical manufacturing question: are all functional features positioned correctly relative to one another? This capability grows increasingly valuable as humanoid robot designs shrink in size, tighten tolerances, and grow structurally complex.
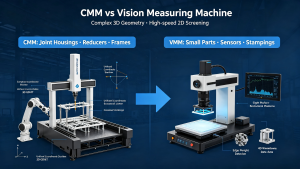
- CMM vs. Vision Measuring Machine for Robot Components
No single inspection technology addresses every humanoid robot component requirement. MEAXPERT supplies both Coordinate Measuring Machine (CMM) and vision measuring systems to build flexible, full-coverage quality workflows aligned with diverse production needs.
4.1 Coordinate Measuring Machine (CMM): Complex 3D Geometric Inspection
CMMs excel at workpieces governed by strict 3D geometric tolerances, including:
- Joint housings and actuator assemblies
- Large robot structural frames
- Reducer and transmission hardware
- Long precision shafts
- Multi-feature complex brackets
- Critical assembly fitting interfaces
Within a unified coordinate framework, CMMs capture complete dimensional and geometric datasets for detailed complex-part inspection.
4.2 Vision Measuring Machine: High-Speed 2D Feature Detection
Vision measurement systems deliver efficient non-contact inspection for small precision components dominated by planar features, suitable for:
- Thin precision positioning plates
- Small mounting brackets
- Sensor and electronic hardware
- Connector assemblies
- Stamped and miniature machined parts
Vision equipment enables high-throughput batch screening, significantly boosting inspection efficiency for mass production of compact robot components.
4.3 Complementary Deployment of Two Measurement Technologies
CMMs and vision measuring machines are not competing solutions; they operate as complementary pillars of a complete quality control system.
Vision measurement accelerates routine screening for high-volume small parts on daily production lines, while CMMs deliver in-depth 3D geometric validation for critical mechanical assemblies and prototype samples.
The choice between technologies depends on part geometry, tolerance requirements, measurement volume, and inspection objectives. Manufacturers may integrate both systems when their component portfolio includes a combination of complex 3D parts and high-volume small precision components.
- Why Measurement Repeatability Matters for Mass Production
Prototype trial runs and large-scale mass manufacturing operate under distinct quality standards. During development phases, engineering teams allocate extended time for manual sample inspection and individual data analysis. Once annual production volumes scale to thousands of robot units, this low-throughput workflow becomes impractical.
For a facility manufacturing tens of thousands of joint housings and actuator parts annually, even a modest non-compliance rate generates substantial volumes of non-conforming workpieces, raising scrap costs and disrupting production schedules. Under these conditions, consistent measurement repeatability and streamlined inspection efficiency become core operational priorities.
Robot component manufacturers rely on metrology equipment that delivers:
- Stable, consistent measurement results across extended operation hours
- Reusable inspection programs for batch testing
- Intuitive programming workflows to accommodate frequent design updates
- Standardized inspection procedures unified across all production lines
- Complete, digitally traceable inspection records
- Clear inspection criteria and pass/fail evaluation
- Interpretable data to refine upstream machining processes
The core objective of deploying measurement systems is not simply to increase testing volume, but to build a stable inspection process that supports predictable, consistent humanoid robot manufacturing.
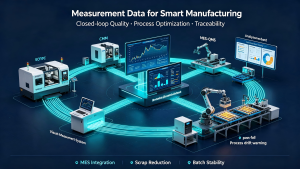
- Connecting Measurement Data with Smart Manufacturing
As humanoid robot factories become increasingly connected and data-driven, inspection data is no longer siloed from core production workflows. A streamlined modern manufacturing cycle creates a closed quality feedback loop:
CNC Machining → Precision Measurement → Data Trend Analysis → Machining Parameter Adjustment → Secondary Finishing → Final Compliance Inspection
Rather than treating inspection as a final production checkpoint, measurement data can help identify machining drift and process variation at an early stage, before large batches of defective components are produced. For high-value robot core assemblies, this feedback loop reduces scrap rates, improves batch uniformity, and enables continuous production process optimization.
Measurement software and data interfaces can also support integration with MES, QMS, and other digital manufacturing systems, helping manufacturers connect inspection results with broader enterprise quality management workflows.
- Flexible Measurement for a Fast-Evolving Robot Industry
The humanoid robot sector remains in a rapid iteration stage. Mechanical architectures are regularly updated, components shrink in form factor, and product designs undergo frequent revisions. While annual production volumes rise, most manufacturers maintain multi-variety, small-batch flexible production models.
Highly specialized single-purpose inspection hardware delivers strong performance for fixed workpieces but loses practical value once component designs change. Versatile multi-functional measurement systems deliver greater long-term value for manufacturers operating within this fast-changing landscape.
Production teams require inspection equipment capable of supporting diverse testing tasks:
- New product prototype validation
- Inspection for successive robot design generations
- Testing of multi-size structural and transmission components
- Incoming quality checks for outsourced supplier hardware
- Engineering sample verification
- Routine batch production inspection
- Measurement of complete robot subassemblies
Versatile CMM and vision measuring platforms support both R&D prototype validation and mass production quality control, matching the flexible production patterns of humanoid robot manufacturers. This advantage particularly benefits mid-sized factories and component suppliers seeking comprehensive precision measurement capacity without overinvesting in single-task dedicated inspection hardware.
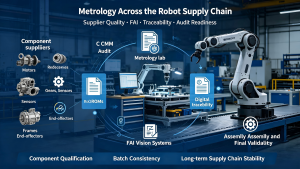
- Metrology Across the Humanoid Robot Supply Chain
Industrial humanoid robot commercialization depends on a vast interconnected supplier ecosystem, rather than standalone robot original equipment manufacturers. Every finished humanoid robot relies on upstream vendors producing:
Motors, speed reducers, precision gears, bearings, transmission shafts, multi-type sensors, force-torque modules, structural frames, electronic assemblies, multi-finger robotic hands, connectors, and custom precision machined components.
As industry production scales, component suppliers face increasingly rigorous quality audit standards from downstream robot brands. Professional metrology capability is becoming increasingly important for supplier qualification and meeting customer quality requirements.
Suppliers equipped with stable precision measurement systems and standardized digital inspection reports gain tangible advantages for:
- Downstream supplier qualification audits
- Factory incoming material inspection collaboration
- Mandatory First Article Inspection (FAI) submissions
- Long-term machining process validation
- Random batch sampling testing
- Regular customer quality audits
- End-to-end component production traceability
For emerging humanoid robot OEMs, consistent, reliable suppliers form the foundation of smooth production scaling. For component manufacturers, robust precision measurement capacity acts as a key competitive advantage when securing long-term supply contracts.
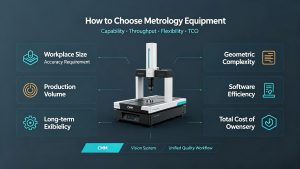
- How to Choose Measurement Equipment for Robot Manufacturing
Companies newly entering the humanoid robot supply chain should select metrology hardware based on real component characteristics and defined quality standards, rather than solely comparing isolated equipment technical specifications. Seven core evaluation criteria guide informed purchasing decisions:
9.1 Workpiece Size & Measurement Travel Range
Machine stroke must accommodate the maximum dimensions of all tested robot parts while maintaining consistent precision performance across the full measurement envelope.
9.2 Required Dimensional & Geometric Accuracy
Tolerance requirements vary widely across components. Critical joint and transmission components may require micrometer-level dimensional and geometric inspection, depending on their design and tolerance requirements, while general structural components may have less demanding dimensional and geometric tolerances.
9.3 Production Volume & Inspection Throughput
Prototype low-volume testing and large-scale mass production require distinct equipment configurations. High-throughput facilities prioritize measurement speed, automation, and sustained long-term repeatability.
9.4 Component Geometric Complexity
Complex 3D multi-curve assemblies are best suited to CMM inspection; small parts dominated by 2D planar features achieve higher efficiency with vision measuring machines.
9.5 Measurement Software & Programming Efficiency
Given frequent robot design revisions, intuitive, fast-programming metrology software minimizes downtime when building inspection routines for new workpieces.
9.6 Long-Term Production Flexibility
With ongoing robot design iteration, forward-compatible measurement equipment should support inspection across multiple component types and future design revisions while minimizing the need for major equipment changes.
9.7 Total Cost of Ownership (TCO)
Upfront procurement price represents only one segment of total long-term investment. Manufacturers must evaluate cumulative costs including on-site installation, operator training, routine maintenance, annual calibration, software licensing, custom probe accessories, productivity gains, and continuous after-sales support.
Cost-effective metrology solutions balance measurement capability, inspection throughput, multi-scenario adaptability, and overall long-term ownership cost.
Conclusion
The humanoid robot industry is transitioning from technical demonstrations to large-scale industrial deployment, with core industry priorities shifting from technical feasibility to reliable, scalable mass production. At the heart of this transformation lies consistent manufacturing precision for critical robot components.
Precision robot components rely on precision machining; precision machining relies on consistent, reliable precision measurement. Coordinate Measuring Machines (CMM), vision measuring machines, and professional metrology solutions enable manufacturers to control dimensional accuracy, standardize geometric relationships, stabilize batch quality, and build solid manufacturing infrastructure for humanoid robot industrialization.
While future robot innovation will advance AI algorithms, actuator performance, and sensor technology, one fundamental principle remains unchanged: robot intelligence ultimately depends on manufacturing precision. Reliable, high-performance industrial humanoid robots can only be produced with rigorous precision control across every core component and assembly process.
MEAXPERT provides cost-effective CMM and vision measurement solutions for manufacturers that need reliable dimensional inspection across product development, quality control, and production inspection.