











Published by MEAXPERT | Precision Measurement Solutions
Introduction
Shop-floor metrology is rapidly reshaping quality control and process optimization across modern manufacturing. Instead of relying solely on offline laboratory verification after production ends, forward-thinking manufacturers are moving precision measurement directly onto the production line to enable real-time quality control, minimize scrap, and support smart factory operations.
For decades, industrial metrology acted only as a final quality checkpoint in traditional manufacturing. Parts were machined first, then transported to climate-controlled labs for dimensional validation. While this method delivered reliable measurement accuracy, it created obvious operational bottlenecks, including delayed quality feedback and slow responses to process deviations.
Driven by Industry 4.0 and smart factory transformation, quality management logic is evolving rapidly. Manufacturers are shifting precision measurement from isolated labs to active production lines, turning passive post-production inspection into real-time process optimization and redefining modern manufacturing quality value.
What Is Shop-Floor Metrology?
Shop-floor metrology refers to robust precision measurement systems designed to operate stably in real manufacturing environments, replacing the traditional model of centralized laboratory inspection. Many manufacturers initially hesitate to deploy precision measurement equipment on production lines, believing reliable dimensional accuracy can only be achieved in strictly controlled temperature, dust-free, and vibration-isolated labs.
However, modern environmental compensation and structural optimization technologies have completely overturned this outdated perception. Unlike delicate laboratory measurement equipment, shop-floor metrology solutions are engineered to adapt to harsh on-site production scenarios while maintaining measurement performance verified according to internationally recognized standards such as ISO 10360.
These professional systems reliably withstand common shop-floor challenges, including:
- Frequent temperature fluctuations in production workshops
- Mechanical vibrations generated by machining equipment
- Industrial dust, oil fumes, and other contaminants
- High-intensity, continuous round-the-clock production cycles
With shop-floor metrology and on-machine measurement technology, manufacturers can inspect components immediately after machining or even conduct real-time in-process detection during production. This eliminates long waiting and transportation links, enabling instant quality judgment, faster production iteration, reduced defective rates, and more standardized and consistent manufacturing processes.
Challenges of Traditional Metrology
Modern manufacturing has moved beyond the limitations of traditional mass production. Industry practitioners widely agree that traditional offline inspection fails to match the speed and flexibility of modern smart manufacturing, with core escalating challenges:
- Higher product complexity: Precision parts for aerospace, automotive, and medical devices feature intricate geometric structures and rigorous dimensional standards
- Tighter tolerance requirements: Micrometer-level precision has become the basic threshold for high-end manufacturing quality control
- High-mix, low-volume production: Flexible customized production requires frequent process switching and real-time quality verification
- Shorter product iteration cycles: Market competition forces manufacturers to compress R&D and production lead times
- Full-process automation: Automated production lines require matched automated inspection links to form closed-loop production
For high-precision manufacturing industries such as automotive, aerospace, medical devices, electronics, and precision mold machining, discovering dimensional defects only after batch production is extremely costly. Every rejected part means wasted materials, invalid machining time, idle labor resources, and occupied production capacity. In the era of smart manufacturing, manufacturers urgently need proactive measurement solutions that can capture process deviations in real time, rather than passively remedying defects after production.
From Inspection to Process Control
The greatest value of shop-floor metrology lies in shifting quality management from post-process inspection to continuous process control. Seasoned manufacturing engineers know well that traditional laboratory metrology only solves passive verification problems after production, with a single core question: Is this finished part within the qualified tolerance range?
In contrast, modern shop-floor metrology and in-process measurement focuses on predicting and optimizing the production process, answering a more critical production question: Is the current manufacturing process stable enough to continuously produce qualified parts?
Through continuous on-site process monitoring and data tracking, engineers can accurately capture subtle trend changes of dimensional errors before parts exceed tolerance standards. Instead of spending a lot of time and cost sorting and reworking defective finished products, manufacturers can adjust machining parameters in advance to avoid large-scale quality anomalies.
This proactive quality management mode effectively reduces core production losses, including scrap rates, rework volume, equipment downtime, and production line interruptions, greatly improving the overall stability of manufacturing operations.
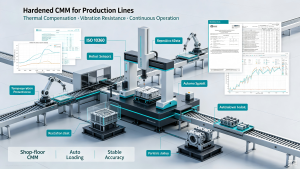
Production-Ready Shop-Floor CMMs
Traditional coordinate measuring machines (CMMs) are limited to climate-controlled inspection rooms due to strict environmental requirements. In the past, factory managers dared not deploy standard CMMs on production lines for fear of vibration, temperature drift, and contaminated environments damaging measurement accuracy. Today’s shop-floor CMM technology has largely overcome these environmental limitations, becoming core equipment for on-site precision inspection and production-integrated metrology.
Production-oriented CMMs are equipped with optimized industrial adaptation technologies to ensure long-term stable and high-precision operation on the production line, adhering to mainstream industrial precision verification standards:
- High-precision enhanced thermal compensation technology to offset dimensional errors caused by temperature changes
- Optimized vibration resistance structure to resist equipment vibration interference on the shop floor
- Rigid mechanical body design to improve equipment durability and stability
- Ultra-fast measurement cycles to match high-efficiency production rhythms
- Compatible with automated loading and unloading systems to enable unmanned automated inspection
Manufacturers can deploy CMM inspection equipment close to machining stations, eliminating the time loss and secondary collision risks caused by cross-factory part transportation. While ensuring measurement accuracy, it greatly shortens inspection cycles and improves overall production and inspection efficiency for production inspection scenarios.
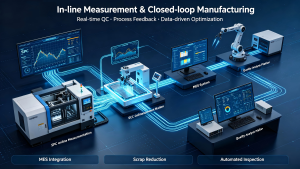
Closed-Loop In-Line Measurement
The most cutting-edge advancement of modern manufacturing metrology is the popularization of in-line measurement and in-process measurement technologies. Different from traditional offline sampling inspection, these solutions realize synchronous measurement in the running state of the production line, without stopping production or delaying progress, forming the core of smart factory metrology.
According to different production scenarios and precision requirements, in-line and in-process measurement systems adopt diversified high-precision detection technologies, including optical measurement, laser triangulation, structured light scanning, touch-probe inspection, and multi-sensor fusion detection.
Its greatest key advantage is to support closed-loop manufacturing. This trend aligns perfectly with Industry 4.0 and digital twin-driven smart manufacturing frameworks, emphasizing data-driven autonomous production optimization. All real-time measurement data can be automatically synchronized and fed back to CNC machining equipment and manufacturing control systems. The system independently analyzes dimensional deviation data and intelligently adjusts machining parameters without manual intervention, forming a complete intelligent production cycle of Machine → Measure → Analyze → Adjust → Manufacture.
This closed-loop mode reduces human dependence on the production process, eliminates manual operation errors, and continuously optimizes process parameters, making the manufacturing process more stable, standardized, and intelligent.
Data-Driven Smart Manufacturing
In the smart factory ecosystem, shop-floor metrology equipment is no longer an independent inspection tool, but an important data collection node for digital manufacturing. Massive real-time and accurate dimensional measurement data can be seamlessly integrated with multiple core industrial systems.
It supports data docking with Manufacturing Execution Systems (MES), Quality Management Systems (QMS), Statistical Process Control (SPC) systems, digital twin platforms, and production real-time dashboards. Through data aggregation and analysis, engineers can intuitively monitor production process capability, capture potential quality trend risks in advance, and make scientific and efficient production decisions.
Dimensional measurement data has thus become the critical data foundation for intelligent production optimization, helping manufacturers support data-driven refined management.
Intelligent Metrology Software
High-precision hardware guarantees the basic accuracy of measurement, while intelligent metrology software defines the upper limit of production measurement value. A common industry pain point we observe is that many factories deploy high-end measurement hardware but rely on outdated manual analysis software, failing to unlock the full value of real-time inspection data. Modern production-integrated metrology software has evolved from simple data recording tools into intelligent analysis platforms covering the whole inspection process.
It provides core functional capabilities such as automated inspection routines, real-time data visualization, intelligent quality reporting, CAD model comparison, professional statistical analysis, and full-process production traceability. In addition, artificial intelligence and machine learning algorithms are deeply applied in metrology software, which can intelligently identify abnormal process behaviors, provide early warnings of potential quality risks, and help manufacturers avoid batch defective problems.
With the continuous upgrading of software intelligence, metrology work has realized the transformation from simple dimensional data collection to outputting actionable production optimization insights, truly empowering production efficiency improvement and intelligent process monitoring.
Core Benefits of Shop-Floor Metrology
Deploying robust shop-floor metrology and automated inspection solutions can bring comprehensive operational upgrades and cost reduction benefits to manufacturing enterprises, covering quality, efficiency, cost, and management dimensions:
- Faster quality feedback: Real-time on-site inspection eliminates waiting delays, realizing instant quality verification
- Significant cost reduction: Effectively reduce production scrap, part rework, and resource waste
- Compressed production cycles: Simplify inspection links and accelerate product delivery efficiency
- Stable process quality: Continuous data optimization improves production consistency and product qualification rate
- Improved equipment utilization: Avoid frequent shutdown adjustments caused by quality deviations
- Complete production traceability: Realize full-process data recording to support quality tracking and after-sales optimization
- Eliminate inspection bottlenecks: Decentralize on-site inspection to solve the backlog problem of centralized laboratory detection
- Enhanced production flexibility: Adapt to high-mix and customized flexible production modes
Metrology is no longer an independent quality supervision department, but a core link that actively empowers production efficiency and quality improvement.
Illustrative Example: Traditional vs. Shop-Floor Inspection Workflow
To clearly illustrate the operational advantages of bringing measurement closer to production, we outline a typical high-precision manufacturing scenario focused on automotive transmission housing production, a common application with tight dimensional tolerances and strict batch consistency requirements.
Traditional Laboratory Inspection Workflow
Machining → Manual transport → Central inspection room → Post-batch dimensional verification → Defect discovery → Batch rework/scrap
In this traditional mode, quality feedback is only available after full batch completion. Minor tool wear, ambient temperature drift, or subtle machine deviation can accumulate into measurable dimensional errors, which can significantly increase scrap rates, cause persistent inspection bottlenecks, and delay product delivery timelines.
Shop-Floor Metrology Optimized Workflow
Machining → On-site shop-floor CMM inspection → Real-time data analysis → Automatic CNC parameter adjustment → Continuous qualified production
With shop-floor CMM deployment near machining stations and closed-loop data feedback enabled, manufacturers can realize real-time quality control and continuous process monitoring. Dimensional trend deviations may be captured within minutes, allowing proactive CNC parameter adjustments. This optimized workflow can substantially reduce scrap and rework, eliminate inspection queue bottlenecks, and shorten overall production cycles, supporting stable, high-efficiency flexible manufacturing.
How to Select Shop-Floor Measurement Solutions
Selecting a reliable manufacturing-integrated metrology solution requires balancing environmental adaptability, measurement accuracy, automation compatibility, and smart data connectivity. Manufacturers should prioritize equipment that maintains stable measurement accuracy under fluctuating workshop conditions and supports seamless docking with MES, QMS, and digital twin platforms for smart factory integration.
Key selection criteria: industrial anti-interference design, real-time thermal compensation, fast measurement cycles, automated compatibility, and full data traceability capabilities.
MEAXPERT provides high-performance CMMs, vision measuring systems, and intelligent metrology software tailored for both laboratory precision detection and harsh shop-floor production inspection scenarios. Our solutions help manufacturers implement stable, efficient integrated metrology, achieve closed-loop manufacturing optimization, and upgrade traditional manufacturing inspection to intelligent process control.
If you are evaluating production measurement equipment for your workshop, you may also refer to our in-depth guides: How to Choose the Right CMM for Production Inspection and How to Improve Manufacturing Measurement Accuracy.
Conclusion
The future of manufacturing is not blind speed improvement, but intelligent and refined production optimization. The popularization of shop-floor metrology marks a fundamental transformation of industrial quality control: from passive post-inspection remediation to active whole-process prevention and optimization.
By moving precision measurement closer to production links and deeply integrating metrology data with smart manufacturing systems, manufacturers can effectively identify process risks in advance, reduce resource waste, and continuously stabilize production quality. As Industry 4.0 matures, metrology will no longer be the final link of manufacturing, but a core essential component running through the whole production workflow.
In the smart factory era, measurement is no longer the end of manufacturing—it becomes an integral part of manufacturing itself.
Looking to implement shop-floor metrology in your production environment? Contact the MEAXPERT team to explore CMM, vision measurement, and automated inspection solutions tailored to your manufacturing needs.
FAQ
Why is shop-floor metrology important for smart manufacturing?
Shop-floor metrology is critical for modern smart manufacturing because it transforms passive post-production inspection into active real-time quality control. It eliminates inspection delays, reduces scrap and rework, enables closed-loop process optimization, and provides accurate dimensional data to support data-driven smart factory and digital twin operations.
Can a CMM be used on the shop floor?
Yes. Traditional laboratory CMMs cannot adapt to harsh workshop environments, but modern production-ready shop-floor CMMs with enhanced thermal compensation, vibration resistance, and industrial structural design can operate stably on production lines while maintaining consistent, industry-grade measurement accuracy.
What are the key benefits of production-integrated metrology?
Production-integrated metrology effectively reduces scrap and rework costs, shortens inspection and production cycles, improves manufacturing process consistency and product qualification rate, delivers automated closed-loop process control, and provides core data support for smart factory and digital manufacturing construction.
Is shop-floor metrology suitable for small manufacturers?
Absolutely. Shop-floor metrology solutions support flexible deployment for both mass production and small-batch, high-mix customized production. Small and mid-sized manufacturers can eliminate laboratory inspection bottlenecks, cut quality costs, and improve production flexibility without large-scale factory renovation.
Which industries benefit most from shop-floor metrology?
Industries with high precision requirements, strict tolerance standards and flexible production demands gain the most significant value, including automotive manufacturing, aerospace, precision electronics, medical device production, mold manufacturing, and high-precision mechanical processing.