











MEAXPERT Metrology Engineering Team
Quick Answer: What Is Shop Floor Metrology?
Shop floor metrology refers to measurement systems deployed within or close to manufacturing environments to provide faster dimensional feedback without relying exclusively on centralized laboratory inspection. It includes near-line and inline approaches, ranging from shop-floor CMMs and portable 3D scanners to automated vision systems and large-volume measurement equipment. Rather than replacing laboratory metrology, shop floor measurement complements it by moving selected inspection tasks closer to production and enabling faster process feedback.
Introduction
As modern manufacturing adopts oversized structural components, compressed production takt times, and Industry 4.0 data-driven workflows, the traditional quality control model — where workpieces are transported to dedicated, temperature-controlled metrology labs for final inspection — has become increasingly insufficient for many modern manufacturing environments.
A fundamental industry transformation is underway: industrial metrology is migrating outside the laboratory and embedding directly within production workshops, assembly lines, and field construction sites. This is not merely a change in equipment placement or portability. It represents a strategic shift from post-process offline verification toward real-time, process-embedded quality intelligence.
Across the entire metrology ecosystem, equipment capabilities are evolving rapidly: bridge CMMs are evolving from standalone inspection systems into connected manufacturing measurement nodes; 3D scanners have matured into all-in-one, cable-free field inspection terminals; large-volume laser measurement systems support flexible on-site deployment for ultra-large components; articulated measurement arms enable multi-modal contact and non-contact hybrid inspection; containerized industrial CT solutions bring internal defect detection closer to production lines.
Collectively, these advancements are moving near-line and inline metrology from specialized applications toward increasingly common manufacturing practices.
- What Is Shop Floor Metrology? Lab, Near-Line, and Inline Measurement Defined
To understand the ongoing metrology transformation, it is critical to distinguish three core inspection models that define modern smart factory quality systems. Each model serves unique manufacturing scenarios and collectively forms a complete layered quality control architecture for Industry 4.0 production environments.
Core Concept Definition: Shop floor metrology is an umbrella concept that includes near-line and, in some applications, inline measurement deployed within or adjacent to manufacturing environments. It does not necessarily mean that every measurement process must be fully automated or integrated into the production line.
1.1 Traditional Laboratory Metrology
Definition: Laboratory metrology refers to precision measurement performed in isolated, strictly controlled environments with stable temperature and humidity, professional vibration isolation foundations, and dust-proof enclosures.
Primary Purpose: Deliver maximum, repeatable measurement accuracy and stability for conformity verification, equipment calibration, official quality audits, and high-precision component validation.
Typical Applications: Aerospace ultra-precision parts calibration, national standard traceability verification, final batch quality acceptance, third-party quality inspection and certification.
1.2 Near-Line Metrology
Definition: Near-line metrology deploys precision measurement equipment directly beside production and machining stations, eliminating cross-factory workpiece transportation and long inspection waiting cycles.
Primary Purpose: Balance reliable precision and production efficiency, realizing rapid sampling inspection, first-article verification, and process trend monitoring without interrupting continuous production workflows.
Typical Applications: Batch production sampling, mold trial inspection, post-machining dimensional verification, daily process stability monitoring.
1.3 Inline Metrology
Definition: Inline metrology fully embeds measurement devices and automated inspection systems into standardized production line workflows, enabling real-time data collection during machining, assembly, and finishing processes.
Primary Purpose: Provide real-time or near-real-time quality feedback, intercept process anomalies in advance, and support closed-loop digital process optimization for smart manufacturing.
Typical Applications: Mass-produced automotive parts, new energy battery components, consumer electronics structural parts, automated assembly line full-process monitoring.
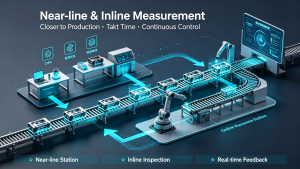
- Laboratory vs Near-Line vs Inline Metrology: Key Differences
This structured comparison clearly explains the applicable scenarios, operational advantages, and industrial value of each metrology model, forming a foundational reference for smart factory quality system design.
| Evaluation Dimension | Laboratory Metrology | Near-Line / Shop Floor Metrology | Inline Metrology |
| Deployment Location | Independent temperature-controlled clean room | Adjacent to machining/production stations | Fully integrated into production line workflow |
| Environmental Condition | Highly stable temperature, humidity, vibration-free | Ordinary industrial workshop environment (variable temperature, dust, minor vibration) | Industrial production environment with continuous operation interference |
| Core Operational Goal | Maximum measurement stability & calibration accuracy | Fast process feedback & batch quality control | Real-time closed-loop process control & anomaly interception |
| Typical Equipment | Lab-grade bridge CMM, stationary industrial CT, calibration instruments | Shop-hardened CMM, articulated measuring arm, portable 3D scanner | Automated vision systems, fixed scanning stations, inline dimensional sensors |
| Inspection Timing | Post-process offline inspection | Near-production cyclic sampling inspection | In-process real-time/near-real-time inspection |
| Data Flow Characteristic | Offline batch recording, delayed analysis | Real-time connected data transmission | Full real-time closed-loop data feedback |
| Automation Level | Low–medium (manual operation dominant) | Medium (semi-automated auxiliary inspection) | High (automated/unmanned inspection dominant) |
| Primary Quality Decision | Final product conformity judgment & calibration confirmation | Process trend judgment & batch quality risk early warning | Real-time process parameter adjustment & zero-defect production optimization |
Important: These three models are complementary rather than mutually exclusive. Modern smart factories often integrate all three layers within a unified layered quality management architecture to match diverse inspection precision and efficiency requirements.
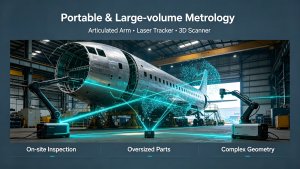
- Four Core Driving Forces Behind Industrial Metrology Transformation
The migration of precision measurement from isolated labs to production floors is not a superficial technological trend, but an inevitable industrial upgrade driven by modern manufacturing iteration. Four fundamental forces reshape global industrial metrology application standards.
3.1 Oversized Structural Components: Immovable Workpieces Restrict Lab Inspection
Modern heavy industry and advanced manufacturing produce ultra-large-scale workpieces that are difficult or impossible to transport. Wind turbine blades exceed 100 meters in length, large ship hull segments weigh hundreds of tons, and commercial aircraft fuselages and wing components span dozens of meters. Large industrial mold bases and energy equipment turbine housings also feature oversized, heavy-duty structures.
Hoisting and transporting these components carries structural deformation risks, extremely high logistics costs, and long production lead times. Large-volume field measurement solutions have therefore become an increasingly important complement to traditional laboratory inspection. Laser measurement systems provide large-volume coordinate measurement over tens of meters, while portable scanning and field-deployable inspection equipment support accurate verification directly on-site.
3.2 Compressed Production Takt Times: Inspection Cycles Must Match Line Efficiency
Traditional lab inspection workflows — including workpiece transportation, queuing, positioning, measurement, and report output — once took several days, which matched the rhythm of low-speed, small-batch traditional manufacturing. Today’s new energy vehicle, aerospace, and precision machinery industries adopt high-frequency, high-volume production modes with extremely strict takt time requirements.
Delayed offline lab inspection easily leads to batch rework, delivery delays, and uncontrollable process quality. This demand also extends widely to industrial MRO scenarios: aero-engine blade wear detection, steam turbine maintenance, and petrochemical equipment corrosion assessment all require high-precision on-site measurement without shutting down production lines.
3.3 Complex Part Geometry: Full-Dimensional On-Site Verification Is More Practical
Modern industrial products feature increasingly complex geometric structures. EV battery trays, aerospace turbine housings, automotive body structural parts, and large precision molds integrate multi-curved surfaces, deep cavities, and dense positioning holes with ultra-strict tolerance standards, directly determining product assembly accuracy and service safety.
For complex large-scale workpieces, transporting parts to a laboratory for full-dimensional inspection can be impractical, inefficient, or disruptive to production. Deploying measurement equipment close to the production station enables full-size dimensional detection and digital twin modeling within standardized production cycles, ensuring consistent batch quality stability.
3.4 Industry 4.0 Digital Closed-Loop Manufacturing Requirements
The core of smart manufacturing is data-driven closed-loop decision-making, rather than simple mechanical automation. Modern digital factories require real-time synchronization between measurement data and MES, ERP, and quality management systems to realize automatic process adjustment, quality trend early warning, and full supply chain data traceability.
Traditional offline lab measurement generates delayed, isolated data that cannot support dynamic process optimization and intelligent scheduling. Shop-floor and portable metrology equipment feature native real-time data transmission capabilities, forming the core data bridge connecting physical manufacturing and digital twin systems.
Core Industry Summary: Oversized workpieces push measurement equipment outward from labs; compressed takt times push inspection closer to production lines; complex geometries require full-process on-site verification; digital transformation requires interconnected real-time quality data.
- Technology Evolution of Mainstream Industrial Metrology Equipment
Different types of metrology devices follow independent technical iteration paths, jointly building the complete layered system of modern shop-floor, near-line, and inline smart measurement solutions.
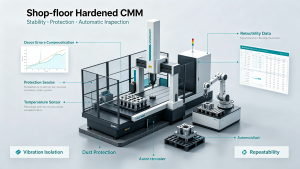
4.1 CMM Evolution: From Final Inspection to Manufacturing Intelligence
Traditional bridge CMMs are classic laboratory precision equipment, relying on stable temperature environments, professional vibration isolation foundations, and dust-proof closed spaces to maintain micron-level measurement accuracy. For decades, they were primarily used as laboratory-based final inspection and verification systems, isolated from real-time production workflows.
The modernization of industrial CMMs takes two core development directions, fundamentally upgrading their industrial application value.
First: professional shop-floor hardened design adapts to harsh workshop environments. Depending on the machine architecture and manufacturer, shop-floor CMMs may incorporate technologies such as multi-point thermal compensation, vibration isolation, contamination protection, optimized air supply systems, and enhanced structural rigidity to offset temperature fluctuations, workshop dust, minor vibration, and oil mist interference.
Compared with traditional lab-only CMMs, modern hardened models feature simplified installation and environmental requirements, supporting stable deployment beside machining centers to realize real-time process monitoring and rapid dimensional feedback.
Second: networked collaborative metrology realizes cross-regional quality linkage. Modern CMM systems no longer operate as standalone devices. Connected quality management platforms unify equipment data, inspection report standards, and quality evaluation logic across global factories and supply chain suppliers. On-site deployed CMMs support remote data sharing and unified standard verification, realizing flowing quality management capabilities despite fixed physical equipment positions.
Key Industry Insight: CMMs are no longer final acceptance tools isolated from production workflows; they have evolved into embedded, data-connected manufacturing intelligence nodes for smart factories.
Technical Note: Shop-Floor CMM Does Not Mean Unlimited Environmental Tolerance
A shop-floor CMM should not be interpreted as a CMM that is unaffected by environmental conditions. Measurement performance remains dependent on temperature variation, workpiece thermal state, vibration, cleanliness, machine specification, compensation strategy, measurement volume and required tolerance. The appropriate question is therefore not whether a CMM can operate outside a temperature-controlled laboratory, but whether it can achieve the required measurement performance under the specified production environment.
4.2 3D Scanning Systems: From Transportable Tools to Independent On-Site Terminals
Early handheld 3D scanners were merely transportable devices, requiring external computers, independent power supplies, and wired connections, limiting operational efficiency in narrow workshop spaces and complex field environments. Some modern metrology-grade 3D scanners integrate onboard computing, displays and battery systems, allowing operators to perform point-cloud acquisition and selected inspection tasks with reduced dependence on external equipment.
Paired with collaborative robot automation solutions, modern scanners enable consistent batch inline scanning, eliminating manual operation errors and improving inspection repeatability.
Core Concept Distinction: Portable measurement should not be confused with inline measurement. A portable scanner can be manually deployed flexibly at different production stations, while an inline system is permanently integrated into fixed production workflows to realize automated or semi-automated continuous data acquisition.
4.3 Laser Trackers and Large-Volume Measurement Systems
Laser trackers and other large-volume optical measurement systems are widely used for ultra-large component precision inspection in aerospace, shipbuilding, and new energy power equipment industries. Its technical iteration focuses on wireless flexible deployment and intelligent autonomous operation.
Modern laser measurement devices eliminate cable restrictions through built-in batteries and wireless data transmission, supporting single-person rapid deployment and flexible station switching. Modern large-volume measurement platforms increasingly combine traditional target-based laser tracking with scanning or direct surface measurement technologies, depending on specific system architecture, adapting to high-precision discrete point detection and large-range contour acquisition scenarios.
Advanced industrial models support automated integration with AGVs, AMRs, and gantry motion systems, realizing scheduled unattended cyclic inspection.
4.4 Articulated Measuring Arms: Blurring Contact and Non-Contact Inspection Boundaries
Articulated coordinate arms feature flexible multi-axis anthropomorphic movement, accessing deep holes, undercuts, and inner cavity positions inaccessible to traditional bridge CMMs, making them core universal workshop portable measurement tools.
The biggest upgrade of modern measuring arms is multi-modal hybrid inspection capability. Traditional tactile probing ensures high precision for hole positions, keyways, and assembly benchmark features, while matching laser scanning heads achieve high-efficiency full-surface point cloud acquisition. Modular probe configurations allow users to switch between tactile probing and laser scanning according to the inspection task, with system-specific qualification or calibration procedures where required, realizing one-device completion of precision dimensional verification and full-surface reverse modeling.
4.5 Industrial CT: From Lab-Exclusive Equipment to Field-Deployable Inspection Services
Industrial CT has long been restricted by large equipment volume, heavy radiation shielding structures, and high deployment costs, traditionally limited to laboratory sampling detection and offline analysis. The latest industry breakthrough focuses on containerized integration and service model innovation, breaking site restriction barriers.
Integrated container CT systems support overall field deployment, realizing internal defect detection for precision castings, additive manufacturing parts, and new energy battery modules close to production lines. This model potentially reduces inspection turnaround time significantly compared with conventional laboratory workflows, avoiding long-distance sample transportation and cross-factory cycle delays. Microvista’s containerized CT approach is one example of how industrial CT is being adapted for field-deployable inspection models.
Deployment feasibility remains application- and jurisdiction-dependent, particularly because radiation safety, shielding, site preparation, equipment accessibility, and regulatory requirements must be evaluated before installation.
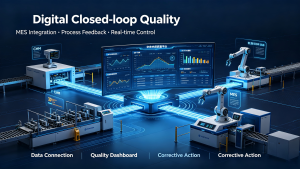
- The Next Decade of Industrial Metrology: Toward Autonomous Smart Measurement Systems
The past decade’s metrology transformation focused on moving lab-grade precision from fixed laboratories to complex production floors, ensuring stable and reliable accuracy in harsh industrial environments. The next decade’s core evolution will focus on intelligent, autonomous, unmanned measurement systems, realizing deep integration between metrology and smart factory digital systems.
Technologies Already Emerging & Maturing:
- CAD-driven automatic inspection path planning
- Robotic automated scanning and data acquisition
- Real-time MES system data interconnection
- Intelligent automatic inspection report generation
Long-Term Industry Development Direction:
- Adaptive measurement strategy adjustment based on real-time workpiece deviation
- Full-autonomous multi-device collaborative inspection scheduling
- Proactive closed-loop process parameter optimization based on quality big data
- Unattended full-shift intelligent quality monitoring
Ultimately, precision measurement, once a fixed laboratory professional capability, will evolve into a ubiquitous, real-time, intelligent basic capability throughout the entire manufacturing process.
- MXP Industry Perspective & Layered Metrology Architecture
MEAXPERT (MXP) focuses on precision dimensional inspection solutions including workshop-hardened CMMs and vision measurement systems, while continuously tracking the broader evolution of industrial metrology technologies across portable, inline, and autonomous measurement fields.
We firmly believe that modern smart factory quality management does not require all measurement tasks to be transferred to production lines. The most scientific industrial quality system relies on a complete layered metrology architecture to match different inspection scenarios:
Laboratory High-Precision Calibration & Verification → Near-Line Workshop Sampling Inspection → Inline Real-Time Process Monitoring → Digital Closed-Loop Quality System
As global manufacturing shifts from passive post-inspection to active process quality control, MXP optimizes equipment environmental adaptability, data interconnection capability, and batch inspection stability for smart factory scenarios. We help global manufacturing customers build matched layered quality inspection systems, realizing stable, efficient, and intelligent full-process manufacturing quality management.
The Future Is Not Lab vs Shop Floor — It Is Layered Metrology
Laboratory metrology remains essential for high-precision verification and traceability. Near-line measurement improves production responsiveness, while inline systems enable real-time process control. Connected data platforms then integrate these measurement layers into a unified quality architecture, forming the core of modern smart factory quality control systems.
FAQ (AI Overview & Long-Tail Keyword Optimized)
- What is shop floor metrology?
Shop floor metrology refers to precision measurement deployed directly on production workshops and assembly lines. It prioritizes industrial environmental adaptability, inspection efficiency, and real-time data feedback to support in-process quality control, differing from traditional lab-based offline verification modes.
- Can CMMs work without temperature-controlled rooms?
Some CMMs are specifically designed or configured for shop-floor operation without a traditional temperature-controlled metrology room. However, achievable measurement performance depends on the machine specification, thermal compensation capability, workshop environmental conditions, part material characteristics, measurement volume, and required tolerance levels.
- What is the difference between inline and near-line inspection?
Near-line inspection places measurement equipment beside production stations for rapid sampling and first-article verification without line integration. Inline inspection integrates measurement into the production flow, often enabling automated or semi-automated inspection with real-time or near-real-time feedback. Depending on the application, it may support 100% full inspection or statistical process-based inspection.
- Why is Industry 4.0 increasing demand for portable metrology?
Industry 4.0 smart manufacturing requires real-time, traceable, closed-loop production quality data. Portable and shop-floor measurement devices support on-site rapid detection and instant data uploading, matching digital factory management requirements that traditional delayed offline lab inspection cannot satisfy.
- Are portable measurement systems replacing traditional lab CMMs?
No. Laboratory high-precision measurement remains irreplaceable for equipment calibration, official audit verification, and ultra-precision component inspection. Portable and shop-floor equipment form a complementary relationship with lab systems, building a complete hierarchical industrial quality control system.
- What industries benefit most from shop floor metrology?
Aerospace, new energy vehicles, large mold manufacturing, shipbuilding, and energy heavy equipment industries gain the most value, due to their oversized workpieces, complex geometric structures, and high-cycle mass production demands.
- What is the biggest advantage of inline measurement?
Inline measurement realizes real-time quality anomaly interception during the production process, avoiding batch defective products and rework losses, and supports automatic process parameter optimization through continuous real-time data feedback.
- How does smart factory metrology reduce manufacturing costs?
By shortening inspection cycles, eliminating workpiece transportation losses, reducing manual detection errors, and avoiding batch quality risks, shop-floor and inline metrology effectively lower overall manufacturing quality costs and improve production consistency.
About the Author
MEAXPERT Metrology Engineering Team — Industrial metrology specialists with rich practical experience in CMM precision inspection, vision measurement systems, shop-floor adaptive metrology, and smart factory quality system construction. Committed to outputting objective, professional, and industry-verified industrial metrology trend insights and technical guidelines.
Technical References
ISO 10360 series — Geometrical Product Specifications, Acceptance and reverification tests for coordinate measuring systems, including dedicated specifications for standard CMMs (ISO 10360-5), articulated arm CMMs (ISO 10360-12), laser trackers (ISO 10360-10) and optical 3D measurement systems (ISO 10360-8)
ISO 14253-1 — Rules for proving conformity or nonconformity with geometrical product specifications
ISO 1:2022 — Geometrical product specifications (GPS) — Standard reference temperature for geometrical product specifications
ISO/IEC 17025 — General requirements for testing and calibration laboratories
Official verified technical documentation of mainstream industrial metrology manufacturers