











Author: MEAXPERT MXP Precision Metrology
Introduction
Industrial dimensional measurement is not merely about reading numerical values for length, diameter, or depth. At its core, it validates whether manufactured parts comply with engineering tolerance requirements. Tolerance bands across general machining, 3C electronics, automotive powertrain, and aerospace precision components vary by 3 to 4 orders of magnitude, requiring tier-matched measuring equipment for reliable quality control.
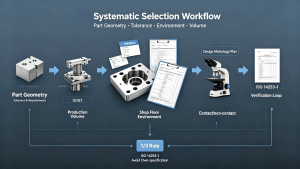
In industrial metrology practice, manufacturers commonly adopt the1/3 to 1/5 tolerance principle as a practical equipment selection guideline. For high-precision calibration and critical aerospace applications, the stricter 4:1 TUR (Test Uncertainty Ratio) is widely applied. Importantly, ISO 14253-1 does not enforce a fixed universal ratio. The acceptable measurement uncertainty is determined by application risk tolerance, conformity verification standards, and actual workshop measurement conditions, ensuring compliant and practical quality inspection rather than rigid numerical matching.
No single measuring device can cover all industrial inspection scenarios. The correct instrument selection depends on three core dimensions: part geometric complexity, required accuracy grade, and on-site inspection environment (climate-controlled lab vs production workshop, contact vs non-contact testing, sampling vs full inspection). This comprehensive guide classifies mainstream industrial metrology equipment, delivers actionable purchasing decision logic, and helps manufacturers select optimal measuring tools for their specific production scenarios.
- Industrial Measuring Instrument Comparison Table (Quick Selection Reference)
Use this unified comparison chart to quickly match equipment with your part features, accuracy demands, and industry scenarios, ideal for preliminary project evaluation and budget planning.
| Equipment Type | Typical Accuracy | Best Application Scenarios | Core Limitations | Main Industries |
| Handheld Gauges (Caliper/Micrometer) | 0.01–0.02 mm | Basic on-site dimensional sampling, simple 1D linear measurement | Heavily operator-dependent, low repeatability, no formal GD&T report support | General machining, hardware manufacturing |
| 2D Vision Measuring Machine | Micron-level 2D precision | Thin, fragile, easily deformed parts; PCB, stamping, plastic profile 2D contour inspection | Limited Z-axis accuracy, unable to detect deep holes, cavities and complex 3D geometric tolerances | 3C electronics, precision stamping, plastic molding |
| Coordinate Measuring Machine (CMM) | Sub-micron to micron-level 3D precision | Complex parts GD&T inspection, full 3D geometric tolerance verification, first article & final inspection | High investment cost, slow inspection speed, traditional lab CMM requires strict constant temperature environment | Automotive, aerospace, precision mold, medical parts |
| Articulated Arm CMM | 0.020–0.068 mm | Oversized heavy workpieces, on-site mold debugging, assembly dimensional verification | Lower overall accuracy than bridge CMM, unsuitable for ultra-precision metrology calibration | Large mold, heavy machinery, automotive body assembly |
| 3D Laser/Blue Light Scanner | 0.020–0.050 mm | Full-surface point cloud acquisition, contour deviation comparison, reverse engineering | Weak in precise dimensional and GD&T tolerance control | Automotive BIW, rail transit, mold trial production |
| Industrial CT Scanner | High-precision internal & external integrated detection | Internal defect detection, wall thickness analysis, additive manufacturing porosity inspection | Extremely high cost, long scanning cycle, requires professional radiation protection configuration | Aerospace, new energy, precision casting |
- 5 Core Questions to Answer Before Selecting Measuring Equipment
Most purchasing mistakes stem from choosing equipment first and matching scenarios later. Answer these 5 questions to lock your optimal metrology solution quickly.
2.1 What geometrical features do you need to inspect?
- Single linear dimension only: Handheld calipers, micrometers
- 2D contour, angle, radius of flat parts: Vision measuring machine
- 3D space size, position, flatness, parallelism and full GD&T: Bridge CMM
- Oversized assembled workpieces unable to move to lab: Articulated arm / Laser tracker
- Full-surface overall deviation comparison & reverse modeling: 3D scanner
- Internal pores, cracks and wall thickness uniformity: Industrial CT
2.2 What accuracy grade does your tolerance require?
- Tolerance > 0.1 mm: Handheld gauges / entry-level vision machines (cost-effective for general sampling)
- Tolerance 0.02–0.1 mm: High-precision vision machines / standard bridge CMM (mainstream for precision mechanical parts)
- Tolerance < 0.02 mm: Precision temperature-compensated CMM (mandatory for automotive and aerospace core components)
- Internal structural defect detection: Dedicated industrial CT system (no alternative equipment)
2.3 Where will the inspection take place?
- Climate-controlled metrology lab: High-precision lab-grade CMM, high-end vision machines
- Unstable production workshop: Workshop-hardened CMM, portable articulated arms, 3D scanners
2.4 What is your production volume & inspection mode?
- Small batch, high-precision first/final inspection: CMM priority
- Mass production, fast batch sampling: Vision machine / 3D scanner priority
- On-site assembly debugging: Portable measuring equipment priority
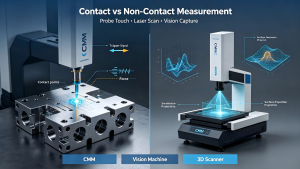
2.5 Do you need contact or non-contact measurement?
- Thin, soft, easily deformed parts: Non-contact vision / 3D scanner
- Hard rigid parts requiring strict GD&T: Contact probe CMM
- Handheld Precision Gauges: The Foundation of In-Plant Metrology
Vernier calipers, micrometers, height gauges and dial indicators are the most fundamental metrology tools for all manufacturing workshops, undertaking daily basic dimensional sampling and preliminary quality screening.
Global Brand Landscape
Mitutoyo (Japan) offers the most comprehensive handheld gauge portfolio with mature digital data transmission technology. Mahr (Germany) is renowned for high-stability micrometers and dial gauges, while TESA (Switzerland) specializes in ultra-precision reference gauges for laboratory calibration. Domestic cost-effective brands provide reliable performance for mid-to-low-end batch inspection scenarios.
Strengths & Limitations
Handheld gauges deliver fast single-point measurement: digital calipers reach 0.01 mm resolution, and micrometers achieve 0.001 mm precision, fully meeting general machining process sampling. However, measurement results are highly affected by operator proficiency, measuring force deviation and visual parallax, making them unable to support formal quality system audit reports.
Industry Trend: Digitalized Gauge Data Interconnection
Smart manufacturing drives traditional handheld tools toward digitalization. Bluetooth data transmission systems automatically synchronize on-site measurement data to SPC quality software, eliminating manual entry errors. Factory-level quality platforms integrate scattered gauge data to realize full-lifecycle traceability, becoming a standard configuration for modern digital workshops.
- Vision Measuring Machines (2D Video Measuring Systems): Non-Contact Inspection Mainstay for 3C Electronics
Vision measuring machines (2D/2.5D) are core non-contact optical inspection equipment, widely applied in 3C electronics, precision stamping and plastic molding industries for thin and fragile part dimensional detection.
Working Principle & Core Advantages
Equipped with high-resolution industrial cameras, telecentric lenses and precision XY stages, vision machines extract part edge contours through optical imaging and algorithm calculation to output 2D dimensions, angles and radii. Zero-contact measurement completely avoids extrusion deformation of ultra-thin shells, PCB boards and rubber parts, solving the biggest pain point of contact inspection for miniature precision components.
Inherent Limitations
As planar inspection equipment, vision machines lack high-precision Z-axis detection capability and cannot measure deep holes, blind cavities and complex 3D geometric tolerances. Meanwhile, inspection stability is sensitive to workpiece surface reflectivity, requiring professional light source debugging for different material surfaces.
Product & Brand Overview
High-end optical brands including Nikon and Mitutoyo excel in lens imaging accuracy, while Keyence focuses on fully automatic one-click inspection to lower operational thresholds. Hexagon Manufacturing Intelligence provides a broad portfolio of vision measurement systems including optical and multisensor platforms for diverse industrial scenarios. Cost-effective domestic vision devices have achieved stable precision performance, suitable for medium-precision batch production inspection.
MXP Empowerment: MXP vision measuring systems are developed for precision 2D and 2.5D inspection applications including electronics, machining and mold components, balancing stable repeatability and affordable total ownership cost for small and medium manufacturing enterprises.
- Coordinate Measuring Machines (CMM): The Ultimate 3D Precision Inspection Solution
As the core equipment of industrial high-precision metrology, CMMs provide one-stop full 3D geometric tolerance detection, covering size, position, flatness, profile and other GD&T indicators. It is the irreplaceable final inspection standard equipment for precision manufacturing.
5.1 Bridge CMM vs Workshop-Hardened CMM
Lab-Grade Bridge CMM
Applied in constant-temperature metrology rooms, with sub-micron ultra-high precision, suitable for aerospace, medical parts and high-end automotive core component calibration and conformity verification, complying strictly with ISO 10360 accuracy standards.
Workshop-Hardened CMM
Optimized with full-range temperature compensation, anti-vibration structure and environmental interference resistance, tolerating ±3℃ workshop temperature fluctuation and minor ground vibration. It abandons overly strict laboratory environment requirements and is dedicated to on-site first article inspection and batch quality control of automotive parts and general precision components.
MXP Empowerment: For manufacturers seeking workshop-compatible coordinate measurement solutions, MXP HELIUM series ceramic beam CMMs adopt ultra-low thermal expansion ceramic structure design, maintaining stable measurement repeatability under fluctuating workshop environments and solving the high environmental dependency pain point of traditional CMMs.
5.2 CMM Accuracy Standard & Evaluation Logic
Formal CMM accuracy evaluation fully follows ISO 10360 international standards, including probing error, length measurement error and repeatability verification. High-quality industrial CMMs focus on long-term stability rather than single-data ultra-high precision. Ceramic beam structural design effectively reduces thermal deformation error, which is the core factor affecting long-term workshop measurement stability.
5.3 CMM Purchasing Configuration Checklist
- Confirm workpiece maximum size → match CMM stroke range (reserve 10–20% margin)
- Verify part tolerance level → confirm equipment MPE accuracy redundancy per 1/3–1/5 practical rule
- Inspect on-site environment → select lab-grade or workshop-hardened model
- Match inspection demands → configure fixed probe or scanning probe system
- Confirm software function → support full GD&T evaluation and standard report export
5.4 When NOT to Buy a CMM (Professional EEAT Advice)
CMM is high-precision but not universal. Avoid purchasing CMM in the following scenarios to prevent over-investment and resource waste:
- Inspection demands are limited to simple 2D planar contours (vision machine is more efficient and cost-effective)
- 100% inline full inspection for ultra-high-volume production (CMM inspection speed cannot match beat demand)
- Workpieces are ultra-soft and easily scratched (contact probe will cause deformation, non-contact equipment is preferred)
- No constant-temperature conditions or basic anti-vibration measures on-site (traditional CMM will lose precision stability)
5.5 Global CMM Brand Pattern & Domestic Technological Progress
ZEISS and Hexagon are long-standing leaders in the high-precision CMM industry. The ZEISS CONTURA series is one of the widely adopted universal bridge CMM platforms for general precision manufacturing scenarios, while the ZEISS PRISMO series represents ultra-high precision measurement standards for automotive powertrain parts. Hexagon Leitz PMM series is widely applied in national metrology institutions and ultra-precision component verification. Wenzel and Mitutoyo also provide complete and reliable CMM product lines for global industrial markets.
Domestic CMM technology has achieved remarkable breakthroughs. While meeting mid-to-high-end precision manufacturing demands, cost-effective domestic models provide stable and reliable workshop-level measurement solutions for global small and medium manufacturers, realizing reliable alternative choices for imported equipment.
- Portable Measuring Devices: Articulated Arms & Laser Trackers for Large On-Site Inspection
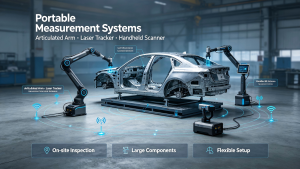
Fixed bridge CMMs are limited by stroke and deployment scenarios, unable to adapt to oversized workpiece on-site inspection. Portable 3D measuring equipment fills the gap between high-precision lab detection and on-site large-scale assembly verification.
6.1 Articulated Arm CMMs
Simulating human arm motion, carbon fiber multi-joint arms with high-precision angle encoders realize flexible on-site measurement. With accuracy ranging from 0.015 mm to 0.068 mm, it is suitable for large mold debugging, automotive body deformation detection and heavy casting sampling. Top mainstream brands include FARO, Hexagon ROMER and Palmary.
6.2 Laser Trackers
Laser trackers achieve ultra-long-range 3D coordinate measurement up to 100 meters, uniquely applicable to aircraft fuselage assembly, wind turbine blade calibration and large ship component dimensional verification. Main suppliers include Leica Geosystems, FARO and API.
Scenario Division Logic: Lab bridge CMM for ultra-high precision verification, articulated arms for workshop medium-precision large-part sampling, laser trackers for super-large assembly precision control, forming a complete full-range 3D measurement system.
- 3D Laser Scanners: Full-Surface Point Cloud Inspection & Reverse Engineering
Different from point-by-point CMM measurement, 3D scanners acquire millions of surface point cloud data instantly through laser or blue light structured scanning, realizing full-surface rapid detection.
ZEISS GOM ATOS blue light scanners are the mainstream for automotive BIW full-size deviation detection, while Creaform HandySCAN leads portable industrial scanning. Rising domestic brands deliver cost-effective scanning solutions for mold detection and reverse engineering scenarios. With typical accuracy of 0.02–0.05 mm, scanners excel in inspection efficiency but cannot replace CMM for precise GD&T tolerance verification. The industry’s optimal matching solution is 3D scanner full screening + CMM key dimension precision confirmation.
- Industrial CT Scanners: Internal Structure & Hidden Defect Detection
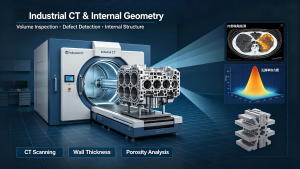
All surface measuring equipment cannot identify internal workpiece defects. Industrial X-ray CT scanners realize integrated internal and external 3D reconstruction, detecting internal pores, cracks and uneven wall thickness of castings, injection parts and additive manufacturing components.
ZEISS METROTOM and Wenzel X-ray measurement systems dominate high-end metrology-grade CT applications, while Nikon CT systems are widely used in semiconductor packaging detection. Limited by high cost and long scanning cycle, industrial CT is currently a professional problem-solving device for high-end precision manufacturing quality risks, with gradual popularization trends in the future.
- Surface Texture Measuring Instruments: Micro-Scale Quality Control
Dimensional qualification does not equal assembly performance qualification. Surface roughness, roundness and cylindricity directly affect part wear resistance, sealing and service life. Portable roughness testers from Mitutoyo and Mahr, and integrated contour roughness systems from Tokyo Seimitsu, are essential supporting equipment for precision shaft and bearing quality control.
- Core Selection Logic: Balance Accuracy, Efficiency & Total Ownership Cost
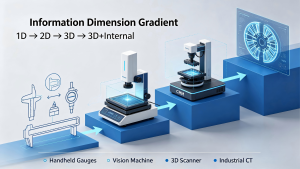
10.1 Information Dimension Gradient
1D linear data (handheld gauges) → 2D planar contour (vision machines) → full 3D GD&T geometry (CMM/portable arms) → internal & external integrated defect data (industrial CT). The more comprehensive the measurement information, the more rigorous the quality control, accompanied by matched equipment investment.
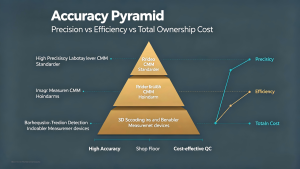
10.2 Accuracy Pyramid Distribution
CMMs occupy the top of the precision pyramid with sub-micron stability, requiring strict environmental control; portable devices sacrifice partial accuracy for flexible deployment; 3D scanners balance efficiency and medium precision; handheld gauges are for basic sampling. Every accuracy upgrade brings exponential growth in equipment and maintenance costs.
10.3 Efficiency Trade-Off Rule
No single device can maximize precision, speed and cost performance simultaneously. Modern smart factories all adopt multi-device combined inspection schemes to match different production links, realizing layered and efficient quality control.
- Conclusion
Industrial measuring instrument selection is a scientific engineering economic decision, not a blind pursuit of higher precision or richer functions. The optimal solution is to match equipment accuracy, inspection efficiency and total ownership cost according to enterprise product tolerance standards, workshop environment and production scale.
MEAXPERT MXP focuses on cost-effective CMM and vision measurement solutions for manufacturers who require reliable industrial metrology without unnecessary over-specification. We provide customized equipment selection, tolerance redundancy calculation, ISO standard compliance verification and full lifecycle after-sales services, helping global manufacturing enterprises build stable, efficient and cost-controlled precision quality control systems.
FAQ (Google Featured Snippet Optimized)
- What is the most accurate industrial measuring instrument?
Accuracy depends on measurement dimension and scenarios. Bridge-type CMMs deliver the highest volumetric 3D GD&T accuracy for external geometric inspection, while metrology-grade industrial CT is the most accurate device for internal structural and defect detection.
- CMM vs vision measuring machine: which is better?
Vision machines excel in fast non-contact 2D contour inspection for thin deformed parts. CMMs are superior in 3D space geometric tolerance and curved surface detection. They are complementary rather than substitutive, selected according to part dimensional characteristics.
- Should I buy a CMM or 3D scanner?
Choose a CMM if you need formal GD&T reports, high-precision key dimension verification and quality system audit support. Choose a 3D scanner if you need full-surface deviation comparison, reverse engineering and rapid batch contour screening.
- What measurement equipment is used in automotive manufacturing?
Automotive factories adopt matched solutions: vision machines for small stamping parts, workshop CMMs for core component batch inspection, 3D scanners for BIW full-size detection, and high-precision lab CMMs for first article confirmation.
- Can a CMM replace a vision measuring machine?
No. CMM contact probing may deform ultra-thin and soft parts, while vision machines realize zero-contact rapid 2D inspection. Vision machines are irreplaceable in 3C and thin-part manufacturing scenarios.
- What is the best measuring instrument for PCB inspection?
2D/2.5D vision measuring machines are the optimal choice for PCB board hole spacing, contour and groove inspection, featuring non-contact, high efficiency and no board deformation.
- How much does industrial metrology equipment cost?
Cost varies by precision and function: vision machines belong to medium-priced mainstream equipment; standard bridge CMMs are mid-to-high-end configuration; workshop-hardened CMMs balance performance and cost; 3D scanners and industrial CT are high-investment professional devices.
- What equipment is needed for smart factory quality control?
A complete smart factory metrology system includes digital handheld gauges, automatic vision machines, workshop CMMs and portable 3D measuring devices, realizing full-process data traceability and hierarchical quality inspection.
- Do small manufacturers need a CMM?
Small manufacturers with strict 3D GD&T tolerance requirements and customer audit demands need cost-effective workshop-grade CMMs. Factories focusing on simple 2D parts can rely on vision machines to save costs.
- What is the 1/3 tolerance rule in metrology?
It is a practical industrial selection guideline (not mandatory ISO 14253-1 standard). Manufacturers usually select equipment with accuracy 1/3–1/5 of the part tolerance to ensure measurement reliability, with stricter 4:1 TUR adopted for high-precision calibration scenarios.
11.Internal Link Cluster (SEO Topic Authority Building)
CMM → How to Choose a CMM Machine (Full Buying Guide)
Vision Measuring Machine → CMM vs Vision Measuring Machine: Full Comparison
CMM Accuracy & Calibration → ISO 10360 CMM Accuracy & Calibration Guide