











Published by MEAXPERT | Cost-Effective Precision Measurement Solutions
Introduction: Why Measurement Matters in Modern Shipbuilding
Modern shipbuilding is one of the most complex and precision-demanding sectors in heavy manufacturing. Vessels integrate large-scale hull structures, complex welded assemblies, high-tolerance engine units, advanced propulsion systems, and a wide range of custom mechanical components. Every structure and part must meet defined dimensional and geometric requirements to support structural integrity, assembly compatibility, and reliable vessel performance.
Shipbuilding workflows involve oversized workpieces, intricate freeform surfaces, distributed on-site production, and ongoing digital transformation. These conditions limit the effectiveness of traditional manual measurement methods. Conventional tools such as tape measures, rulers, and calipers only deliver discrete dimensional data, making it difficult to characterize full structural geometry or verify spatial relationships between mating components.
This is where modern shipbuilding metrology adds substantial value. By combining 3D data acquisition, CMM inspection, CAD comparison, and standardized digital workflows, shipyards can move beyond fragmented single-point checks toward comprehensive geometric verification. Precision measurement provides actionable dimensional data to support design validation, process control, assembly alignment, quality assurance, and maintenance throughout the vessel lifecycle.
- Core Metrology Challenges in Marine Manufacturing
Shipbuilding relies heavily on modular and sectional construction, assembling large hull panels, welded structures, power generation components, propulsion-system components, pipe brackets, and custom replacement parts. These characteristics create several important metrology challenges:
- Large measurement volumes: Most hull sections and major structural assemblies cannot be relocated to dedicated inspection rooms, requiring measurement systems that operate reliably on the shipyard floor with broad coverage.
- Complex freeform geometry: Curved and irregular hull surfaces cannot be fully evaluated through sparse manual sampling, leading to incomplete geometric assessment.
- Process-induced deviations: Welding, forming, machining, and assembly work can introduce dimensional and geometric deviations. Small local deviations can accumulate across large structures and affect subsequent assembly fit and alignment.
- Demanding assembly alignment: Sectional construction depends on consistent positioning of mounting surfaces, hole patterns, shaft centers, and reference datums, directly affecting overall assembly accuracy.
- Incomplete digital design records: Legacy vessels, repair projects, and custom retrofits often lack complete CAD data, requiring measurement systems that support both inspection and digital model reconstruction.
These challenges drive the industry shift toward digital metrology workflows that bridge physical manufacturing conditions and digital design standards.
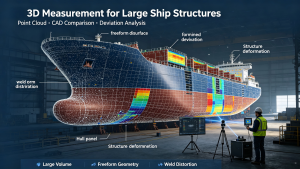
- 3D Measurement: Comprehensive Geometric Control for Large Ship Structures
3D measurement for shipbuilding is well suited to address the complexity of large-scale, freeform marine structures. Unlike traditional manual sampling, advanced 3D scanning systems can rapidly capture dense spatial data across large workpieces, generating detailed digital representations of physical structures.
High-density scan data supports a wide range of manufacturing and lifecycle applications:
- CAD alignment and dimensional deviation analysis
- Weld distortion and surface deformation assessment
- Reverse engineering for legacy and custom vessels
- Tooling and mold validation and process optimization
- Structural repair, modification, and replacement part development
- Detailed digital documentation of as-built conditions
After scanning, acquired point cloud data is aligned with nominal CAD models to generate a deviation color map. This visual output helps engineers identify areas of machining error, forming inconsistency, or assembly offset, and prioritize areas requiring further investigation or corrective action. Final conformity is evaluated against defined GD&T tolerances and project specifications, ensuring structured and repeatable quality assessment.
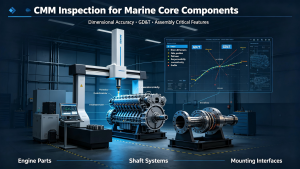
- CMM Inspection: Precision Quality Assurance for Marine Core Components
While 3D scanning excels at large structural evaluation, CMM inspection for shipbuilding is well suited to the dimensional and geometric verification of precision marine components. Critical components including diesel engine parts, generator housings, shaft system components, and precision mounting interfaces require controlled verification of linear dimensions, hole positions, flatness, perpendicularity, concentricity, and other GD&T characteristics.
CMMs use calibrated three-dimensional coordinate systems to capture feature coordinates and compare as-built geometry against CAD design requirements. Depending on configuration, tactile probing and other sensing technologies can support repeatable inspection of complex machined features in controlled environments.
For marine component manufacturers and shipyards, CMM inspection helps identify nonconforming components before they enter final assembly. This reduces the risk of assembly misalignment, structural interference, and costly downstream quality issues, stabilizing overall build quality.
- From Single-Part Detection to Systematic Assembly Accuracy Control
Component-level tolerance compliance does not always guarantee successful system-level assembly. A part that meets individual dimensional specifications may still cause fit issues if mating surfaces, reference datums, or key positional features are misaligned with adjacent structures.
Modern shipbuilding metrology supports systematic assembly verification by capturing actual feature coordinates, quantifying deviations from nominal values, evaluating geometric relationships between mating components, and providing quantitative information to support on-site adjustment.
This shifts quality control from passive final inspection to proactive process validation, helping reduce the risk and cost associated with late-stage assembly corrections for large ship structures.
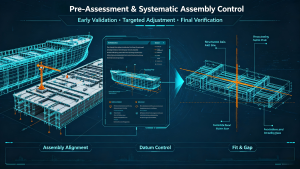
- Pre-Assembly Measurement: Reduce Rework Through Early Validation
Shipbuilding quality control achieves the highest return when measurement data informs decisions before irreversible assembly work is completed. The traditional “assembly first, inspection later” approach often leads to expensive rework, including disassembly, re-machining, and structural correction of large integrated sections.
A modern metrology-enabled workflow follows a structured sequence: Manufacturing → On-site Measurement → Deviation Analysis → Targeted Adjustment → Assembly → Final Verification.
Pre-assembly measurement detects geometric inconsistencies early in the process, when corrective adjustments are far less disruptive. This approach helps verify critical interfaces before assembly and reduces the risk of costly downstream rework, stabilizing production schedules and improving build consistency.
- Technology Selection for Diversified Shipbuilding Inspection Scenarios
Effective marine metrology relies on application-matched technology rather than universal inspection solutions. Equipment selection should align with workpiece scale, geometric complexity, tolerance requirements, environmental conditions, and production stage:
3D Scanning & Large-Volume 3D Measurement
Optimized for oversized, complex freeform structures. Typical use cases include hull inspection, structural deformation analysis, tooling and mold verification, reverse engineering, and vessel retrofitting, delivering efficient high-density geometric data acquisition across large surfaces.
CMM Precision Inspection
Ideal for high-tolerance machined components such as marine engine parts, shaft systems, and mounting hardware. CMM systems support dimensional and GD&T verification for applicable features, delivering consistent, repeatable inspection results in controlled environments.
Portable On-Site Measurement Systems
Designed for dynamic shipyard environments, portable measurement systems bring measurement capability directly to large, immovable structures for on-site alignment, assembly verification, and post-build inspection.
Vision Measurement Machines (VMM)
Suited for batch inspection of small marine precision components. VMM technology provides fast, non-contact optical inspection to complement CMM inspection for suitable small precision parts, improving throughput for high-volume component quality control.
- Integrate Measurement Data into Digital Shipbuilding Workflows
The long-term value of marine manufacturing metrology lies in data-driven process improvement. Inspection data extends beyond standalone quality reports to support closed-loop digital manufacturing: CAD design → production machining → dimensional inspection → deviation analysis → corrective adjustment → re-verification.
This digital workflow connects physical measurement data with digital design information, enabling consistent deformation tracking, process iteration, assembly optimization, and full quality traceability. For modern shipyards, structured metrology data forms a foundational layer of digital manufacturing infrastructure, supporting continuous process upgrading.
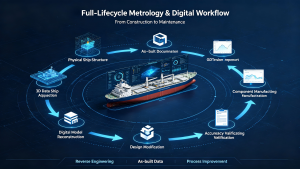
- Full-Lifecycle Metrology for Vessel Operation and Maintenance
Metrology supports shipbuilding beyond new vessel construction, extending through operational service, maintenance, modification, and retrofitting cycles. For legacy assets and damaged structures without original digital documentation, 3D measurement enables the reconstruction of as-built geometry from physical structures.
A typical lifecycle workflow includes: Physical Ship Structure → 3D Data Acquisition → Digital Model Reconstruction → Design Modification → Component Manufacturing → Accuracy Verification.
This methodology streamlines legacy vessel repair, structural retrofitting, custom component replication, and equipment modernization, resolving common industry pain points related to missing drawings and outdated design data.
- Core Criteria for Selecting Marine Measurement Solutions
Measurement systems should be selected according to actual application requirements rather than simply pursuing the highest equipment specifications. Key evaluation criteria include:
- Workpiece scale: Deploy large-volume scanning systems for hull structures; apply CMM and VMM solutions for small and medium precision components.
- Tolerance requirements: Match equipment precision to component tolerance ranges to avoid over-specification or insufficient measurement capability.
- Geometric complexity: Utilize 3D scanning for freeform curved surfaces and coordinate-based inspection for standard features such as holes, planes, and cylindrical surfaces.
- Operating environment: Differentiate between stable indoor inspection laboratories and variable on-site shipyard conditions to select adaptable hardware.
- Data output needs: Select systems based on required deliverables, including dimensional reports, GD&T analysis, deviation maps, and digital models.
- Production and business requirements: Ensure measurement outputs directly support process adjustment, quality validation, and manufacturing decision-making.
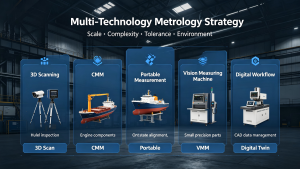
- Practical Multi-Technology Metrology Strategy
A practical shipbuilding quality-control strategy can combine multiple measurement technologies to address different production requirements, balancing coverage, precision, and efficiency across the manufacturing workflow:
| Manufacturing Requirement | Suitable Measurement Approach |
| Large hull & structural geometry detection | 3D scanning / large-volume 3D measurement |
| Surface deformation & welding deviation analysis | 3D measurement + CAD comparison |
| Precision marine component inspection | CMM coordinate measurement |
| Hole position & GD&T standard verification | High-precision CMM inspection |
| On-site assembly alignment & verification | Portable measurement systems |
| Small precision parts batch inspection | Vision Measuring Machine (VMM) |
| Legacy vessel reverse engineering | 3D scanning + CAD reconstruction |
| Final assembly overall verification | Coordinate-based dimensional measurement |
- MEAXPERT: Application-Focused, Cost-Effective Marine Measurement Solutions
MEAXPERT delivers practical, cost-effective precision measurement solutions for diverse marine manufacturing applications, with CMM and VMM systems designed for precision component inspection. Our equipment and workflows are engineered to match real-world production constraints, avoiding over-specification while maintaining reliable inspection performance.
CMM Series: MEAXPERT coordinate measuring machines support dimensional and GD&T verification for applicable precision features on marine machined parts, including engine components, shaft accessories, and mounting hardware. The systems deliver repeatable measurement results to validate component compliance before final assembly.
URANUS Series VMM: Depending on configuration, the URANUS automatic vision measuring machine integrates industrial imaging, programmable LED lighting, and automatic edge detection. It enables efficient non-contact batch inspection of small marine components, supporting standard 2D dimensional inspection and selected height and 3D feature measurements to complement CMM workflows.
MEAXPERT prioritizes workflow compatibility over generic performance claims. Our solutions help marine manufacturers build scalable, cost-efficient inspection systems that align with part sizes, tolerance needs, and existing production processes.
Conclusion: Refined Metrology Drives Reliable Shipbuilding Quality
Modern shipbuilding continues advancing toward digital, process-driven manufacturing with tighter quality expectations. Traditional dimensional checks remain useful for basic shop-floor tasks, but they may not provide sufficient information for increasingly complex vessel structures and high-precision components.
Layered metrology workflows combining large-scale 3D measurement, precision CMM inspection, portable on-site alignment, and automated vision validation enable comprehensive, traceable quality control across design, production, assembly, and lifecycle maintenance. Structured measurement data supports consistent dimensional control, reduced rework risk, and improved assembly reliability.
MEAXPERT provides cost-effective, application-oriented measurement solutions to help marine manufacturers strengthen dimensional control, reduce rework risk, and build efficient inspection workflows that support consistent manufacturing quality.