











The Foundation of Accurate, Stable, and Predictable CNC Machining
Keywords: tool measurement system, tool inspection machine, CNC tool measurement, tool presetter, cutting tool inspection, tool geometry measurement
Introduction: Why Tool Measurement Matters More Than Ever
In modern CNC machining, precision is everything.
Manufacturers invest heavily in:
- High-performance cutting tools
- Advanced CNC machines
- Optimized machining parameters
Yet, many still struggle with:
- Inconsistent machining results
- Unexpected tool failure
- High scrap rates
The missing link is often not the machine or the tool.
It is measurement.
What Is a Tool Measurement System?
A tool measurement system is used to inspect, verify, and control cutting tool geometry before machining.
It allows manufacturers to measure critical parameters such as:
- Tool runout (TIR)
- Cutting edge geometry
- Tool length and diameter
- Flute and profile shape
In simple terms:
It ensures that the tool you are using is exactly what you think it is.
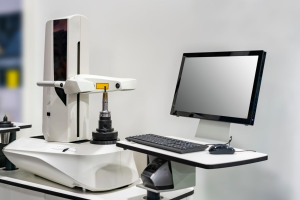
Tool Measurement in Practice


Why Tool Measurement Is Critical
Without a proper tool inspection system, machining becomes unpredictable.
- Machining Becomes Unstable
If tool geometry is unknown:
- Cutting forces become uneven
- Vibration increases
- Surface quality drops
- Tool Performance Varies
Even tools from the same batch can have:
- Slight geometry differences
- Runout variation
- Coating inconsistencies
Without measurement, these differences remain invisible.
- Problems Are Discovered Too Late
Without measurement:
- Issues are only found after machining
- Scrap and rework increase
- Production costs rise
- Process Control Is Impossible
Modern manufacturing requires:
- Repeatability
- Consistency
- Data-driven decisions
None of these are possible without measurement.
MXP Solution: A Complete Tool Measurement System
MXP provides a practical and cost-effective tool measurement solution designed for real manufacturing environments.
1.Tool Geometry Measurement
MXP Jupiter
The MXP Jupiter is a high-precision tool inspection machine that enables:
- Runout measurement (TIR)
- Cutting edge inspection
- Tool geometry verification
Ensures only qualified tools enter production.
2. CNC Tool Presetting
MXP RAM
The MXP RAM is a professional tool presetter that:
- Measures tool length and diameter
- Aligns tools accurately before machining
- Eliminates manual setup errors
Ensures consistent and repeatable tool setup.
3.Profile and Contour Analysis
MXP Profiler
For advanced applications, the MXP Profiler provides:
- 2D contour measurement
- CAD comparison
- Cutting edge profile verification
Ensures tool design matches actual geometry
From Measurement to Control



The Real Value: From Guessing to Control
Without a tool measurement system:
You are guessing
With MXP:
You are controlling
This shift enables:
- Predictable machining results
- Reduced scrap and downtime
- Improved tool life
- Higher production efficiency
Industries That Need Tool Measurement Systems
Tool measurement systems are essential in:
- Automotive manufacturing
- Aerospace machining
- Energy equipment production
- Mold and die industry
Anywhere precision matters, measurement is required.
Conclusion: Measurement Is the Foundation of Modern Machining
A tool measurement system is no longer optional.
It is a fundamental requirement for:
- Accuracy
- Stability
- Efficiency
Without measurement, machining is uncertain.
With MXP, machining becomes controllable.
About MXP
MXP provides tool measurement systems and CNC metrology solutions for global manufacturers, helping improve machining accuracy, reduce costs, and achieve stable production.