











Tool Measurement System for Thread Machining
How to Improve Accuracy, Reduce Tap Breakage, and Achieve Stable CNC Production
Keywords: tool measurement system, tap measurement, tool presetter, CNC tool presetting, thread machining accuracy, tool inspection machine
Introduction: Why Thread Machining Still Fails in Modern Manufacturing
Thread machining is a critical process in industries such as automotive, aerospace, and energy.
However, despite the use of high-performance cutting tools, manufacturers still face:
- Inconsistent thread quality
- High tap breakage rates
- Unstable machining processes
In fact, research shows that over 70% of threading failures are not caused by the tool itself
👉 The real issue lies in the process.
The Root Causes of Thread Machining Failure
Thread machining failure is the result of multiple interacting factors. Based on industrial research and real production data, four primary causes dominate:
- Tool Runout (TIR)


Tool runout is one of the most critical factors affecting thread accuracy.
- 005 mm → measurable pitch deviation
- 01 mm → thread out of tolerance
- 02 mm → high risk of tap breakage (deep hole machining)
Runout leads to:
- Uneven cutting forces
- Increased vibration
- Accelerated tool wear
- Incorrect Tool Presetting
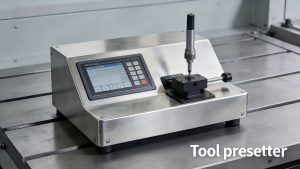
Manual tool setup introduces deviations of:
- 01–0.03 mm
But precision threading requires:
- ≤ 0.005 mm
This mismatch results in:
- Misalignment
- Thread size deviation
- Increased cutting load
- Tool Geometry Deviation

Small deviations in tool geometry can significantly impact machining results:
- Thread profile angle errors
- Chamfer deviation
- Cutting edge radius inconsistency
Even a deviation of ±0.003 mm can cause:
- Thread tolerance failure
- Poor surface finish
- Tool Wear and Micro-Chipping
In real production:
- Wear is difficult to detect
- Micro-chipping changes cutting dynamics
- Torque increases rapidly
When wear exceeds limits:
- Thread accuracy drops
- Tool breakage becomes inevitable
The Hidden Factor: Lack of Tool Measurement
One critical issue is often overlooked:
Most manufacturers do NOT measure tools before machining.
Instead, they rely on:
- Visual inspection
- Operator experience
This leads to:
- Undetected runout
- Invisible geometry errors
- Uncontrolled tool wear
👉 Problems are discovered only after failure.
MXP Solution: A Complete Tool Measurement System

To solve these issues, MXP provides a closed-loop tool measurement solution designed for real manufacturing environments.
- Tool Geometry Measurement
MXP Jupiter Series
The MXP Jupiter is a high-precision tool inspection machine designed to measure:
- Tool runout (TIR)
- Cutting edge geometry
- Flute structure
- Pitch consistency
With micron-level accuracy, it ensures:
👉 Only qualified tools enter production
- Tool Profile Verification
MXP Cutter Profiler
For high-precision applications:
- 2D contour measurement
- CAD comparison
- Thread profile validation
👉 Ensures tool design matches actual geometry
- CNC Tool Presetting
MXP RAM Series

The MXP RAM is a professional tool presetter that provides:
- Automatic measurement of tool length and diameter
- High-precision alignment
- Direct data transfer to CNC machines
👉 Eliminates human error in tool setup
Process Optimization for Deep Hole Tapping
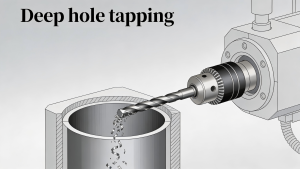
Deep hole tapping presents additional challenges:
- Chip evacuation difficulty
- Heat accumulation
- Alignment sensitivity
Research shows that tap breakage rates can reach 15%–30% in deep hole machining
Key Optimization Strategies
1. Improve Chip Evacuation
- Use appropriate tap design
- Apply segmented tapping strategy
2. Enhance Cooling
- High-pressure internal coolant
- Proper lubrication selection
3. Ensure Alignment
- Accurate presetting
- Stable fixturing
4. Monitor Tool Condition
- Regular measurement
- Wear threshold control
Real Production Results
In real industrial applications using MXP solutions:
- Tap breakage reduced from 28% → 2.1%
- Tool life increased by 65%
- Scrap rate reduced by over 90%
- Production efficiency improved by 30%
These results demonstrate:
👉 Measurement transforms machining performance
Why Choose MXP Tool Measurement Solutions?
MXP focuses on delivering:
✔ Cost-effective solutions
✔ Easy-to-use systems
✔ Reliable measurement accuracy
✔ Fast integration into production
Unlike complex and expensive systems, MXP provides:
Practical solutions that directly improve production results.
Conclusion: Measurement Is the Key to Stable Machining
Thread machining success depends on more than just cutting tools.
It requires:
- Measurement
- Control
- Optimization
Without measurement:
👉 Machining is unpredictable
With MXP:
👉 Machining becomes stable, efficient, and controllable
About MXP
MXP is a professional provider of tool measurement systems and CNC metrology solutions, helping manufacturers achieve higher precision, lower costs, and more reliable production processes.