











Published by Meaxpert | Precision Metrology Solutions
Written by: Meaxpert Metrology Engineering Team | Reviewed by: Application Engineering Department
Reading Time: 8 minutes | Last Updated: July 2026 | Categories: Measurement Tips, Precision Metrology, CMM, Dimensional Inspection
Quick Summary
To eliminate fluctuating readings and achieve repeatable precision inspection results, manufacturers can focus on eight core best practices. These key steps stabilize measurement accuracy, reduce avoidable errors, and maximize the value of your metrology equipment:
- Maintain a stable temperature and vibration-free inspection environment
- Complete standardized workpiece pretreatment before detection
- Adopt customized inspection strategies for different part geometries
- Select matched probes and measurement methods for application scenarios
- Follow standard datum alignment and GD&T principles
- Stick to periodic equipment calibration and routine maintenance
- Leverage inspection data to optimize manufacturing processes
- Choose measurement equipment that matches actual production demands
Why do two operators measuring the exact same part often get different results on the same Coordinate Measuring Machine (CMM)? In most cases, the machine itself is not the root cause. The real deviations usually come from uncontrolled environmental conditions, unreasonable inspection strategies, and non-standard operator practices.
Precision dimensional inspection is highly sensitive to minor operational and environmental variables. Even high-end industrial metrology equipment cannot offset poor field practices, resulting in inconsistent data, wasted materials, and unstable product quality.
In this guide, we share eight field-verified measurement tips to help manufacturing engineers stabilize measurement accuracy, minimize measurement errors, and achieve reliable, repeatable inspection results for aerospace, automotive, electronics, and mold manufacturing applications.

- Control Your Inspection Environment
Unstable environmental conditions are the most common source of drifting measurement results in precision inspection. Temperature fluctuations, workshop vibration, dust, and humidity directly interfere with CMM operation and workpiece status, especially for tight-tolerance components with micron-level precision requirements.
Industry Standard Reference: According to ISO 1, which defines the standard reference temperature for dimensional measurements, precision measurements are referenced to 20°C (68°F).
Even minor temperature shifts can cause measurable thermal expansion or contraction on metal workpieces, leading to unreliable measurement results. Many manufacturing teams prioritize equipment upgrades but ignore environmental optimization. In actual production scenarios, stabilizing the inspection environment often delivers more obvious accuracy improvements than hardware iteration.
Best Practices:
- Maintain a constant laboratory temperature of 20°C with minimal fluctuation
- Place CMM systems away from direct sunlight, air outlets, and heat sources
- Isolate inspection zones from vibration-generating production equipment
- Keep the inspection workspace clean and low-dust to avoid surface contamination

- Prepare the Workpiece Before Measurement
Common Mistake: Operators often inspect workpieces immediately after machining. Freshly processed parts carry residual heat, cutting chips, oil stains, and surface burrs — all of which create false datum points and skew dimensional inspection results.
Based on practical inspection experience, incomplete workpiece preparation is frequently identified as a major contributor to inconsistent measurement results. Tiny contaminants on reference surfaces will change datum positioning, while temperature differences between parts and the inspection room cause thermal expansion-related measurement errors.
Key Preparation Steps:
- Thoroughly clean workpiece surfaces to remove oil, dust, and cutting residues
- Allow sufficient time for thermal stabilization to match standard room temperature
- Fix workpieces with professional fixturing to avoid displacement during detection
- Use a Customized Inspection Strategy by Part Geometry
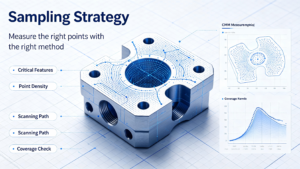
A universal inspection template cannot adapt to all component types. Applying fixed sampling and scanning logic for diverse geometries is a major cause of inaccurate or inefficient inspection.
Expert Tip: Regular planar features require evenly distributed probing points, while cylindrical holes and bearing bores need denser sampling to restore true geometric dimensions. Complex free-form surfaces and curved profiles require continuous scanning strategies instead of sparse single-point detection.
For standard CMM inspection, sampling quantity requires precise balance. Insufficient points fail to capture tiny geometric deviations, while excessive sampling seriously reduces batch inspection efficiency. A scientific strategy comprehensively considers part tolerance levels, structural characteristics, and production volume.
- Select the Right CMM Probe and Measurement Method
The probe system is the core execution component of precision measurement. Mismatched probes and inspection methods will lead to insufficient data accuracy or surface damage, even with standardized operating procedures.
Touch Trigger Probes: Suitable for routine dimensional verification and geometric tolerance detection. Ideal for rigid mechanical parts with regular structures and general tolerance requirements.
Scanning Probes: Designed for form inspection and complex surface measurement. They collect high-density continuous data to restore complete part profiles, widely used in mold and aerospace component detection.
Optical Measurement Systems: Adopt non-contact detection, perfect for tiny electronic components, thin-walled and fragile workpieces that cannot bear probe pressure.
Learn more about Meaxpert CMM probe systems and application-specific measurement solutions.
- Follow Standard Datum Alignment Rules
Incorrect datum selection and coordinate alignment are the leading causes of batch measurement deviations. Many operators only pursue numerical results while ignoring the actual assembly and functional logic of components.
Expert Field Insight: Most repeated batch inconsistency issues originate from non-standard alignment rather than equipment failure. All datum selection and coordinate calibration must strictly follow engineering drawings and GD&T principles, and unnecessary coordinate transformations should be avoided to eliminate systematic errors.
Always align inspection strategies with the part’s actual service state, ensuring measurement data truly reflects product qualification and usability.
- Perform Regular Calibration and Equipment Maintenance
All precision metrology equipment suffers from performance attenuation after long-term operation. Without regular maintenance and calibration, equipment accuracy will gradually drift, bringing hidden quality risks to mass production.
Industry Benchmark: Many manufacturing facilities perform annual calibration as part of their quality management procedures, although the specific interval depends on equipment usage conditions, workshop environments, and industry-specific compliance requirements (such as ISO 17025, automotive, and aerospace standards).
Routine Maintenance Checklist:
- Complete periodic professional calibration to restore standard equipment accuracy
- Check probe wear, deformation and connection tightness regularly
- Monitor machine operating stability and eliminate mechanical abnormalities in advance
- Update inspection software and verify program validity for new production batches
Explore Meaxpert calibration services for industrial measurement equipment.
- Turn Inspection Data Into Manufacturing Process Improvements
Modern metrology solutions have evolved from passive post-production quality screening to active process optimization. Leading manufacturers take full advantage of inspection data to reduce scrap rates and stabilize production quality.
Long-term dimensional data analysis helps teams identify recurring machining errors, pinpoint unstable processing links, and adjust tool parameters and processing techniques in a targeted manner. This data-driven optimization effectively improves production consistency and reduces manufacturing costs.
- Select Equipment Matched to Your Inspection Scenarios
High-specification, high-priced measurement equipment does not equal better inspection results. The optimal metrology solution must match actual accuracy requirements, part sizes, and production frequencies.
Blindly pursuing high-end equipment for conventional parts leads to cost waste, while using low-precision equipment for tight-tolerance components causes unqualified detection data.
Core Equipment Selection Criteria:
- Accuracy range: Meet the tolerance requirements of core production parts
- Part adaptability: Match equipment stroke and structure with workpiece dimensions
- Application scenario: Adapt to laboratory precision detection or on-line batch inspection
- Software capability: Support CAD programming, automatic inspection and data analysis
Explore Meaxpert vision measurement systems and CMM solutions for industrial inspection applications.
Kesimpulan
Reliable precision measurement is a systematic combination of standardized workflows, controlled environments, professional operational experience, and reasonable equipment matching. Most industrial measurement errors stem from non-standard processes rather than hardware limitations.
By implementing the above eight best practices, manufacturing teams can effectively stabilize measurement results, improve inspection repeatability, and lay a solid foundation for high-quality production.
At Meaxpert, we deliver practical, cost-effective metrology solutions tailored for small and medium-sized manufacturers. Our solutions are designed especially for manufacturers seeking reliable metrology performance without unnecessary complexity or excessive investment.
Consistent measurement is the foundation of consistent manufacturing.
Pertanyaan yang Sering Diajukan (FAQ)
What temperature should a CMM measurement room be?
Per ISO 1 industrial metrology standards, precision dimensional measurements are referenced to a stable temperature of 20°C (68°F). Maintaining consistent temperature conditions is more critical than pursuing an exact single temperature value, as fluctuations are the leading cause of thermal-related measurement deviations.
How often should a CMM be calibrated?
Most industrial manufacturing facilities follow a standard of annual professional full calibration, paired with monthly routine performance verification and probe inspection. High-frequency production inspection scenarios require quarterly spot checks to ensure stable accuracy.
What are the most common causes of inconsistent measurement results?
The top causes include unstable environmental temperature and vibration, improper workpiece fixturing and pretreatment, mismatched probe selection, insufficient sampling points, and overdue equipment calibration.
Does a more expensive CMM deliver better accuracy?
Not necessarily. Equipment scenario matching is more critical than high specifications. A properly configured mid-range CMM with standardized operating workflows provides more reliable results than over-specified equipment used with non-standard practices.
How many measurement points should a CMM use?
The number of sampling points depends on part geometry, tolerance levels, and inspection purposes. Simple regular geometric features require fewer points, while complex curved surfaces and tight-tolerance key components need denser sampling to restore true dimensional features.
What is the difference between touch trigger probes and scanning probes?
Touch trigger probes collect discrete single-point data, suitable for conventional dimensional and tolerance inspection. Scanning probes capture continuous high-density surface data, ideal for form inspection and complex geometric feature detection.
Can optical measurement systems replace a CMM?
No. Optical non-contact systems excel at inspecting tiny, thin, and fragile workpieces that cannot withstand contact pressure. However, contact CMMs remain the preferred solution for high-precision, high-rigidity component dimensional verification with strict tolerance requirements.
How can I improve CMM measurement repeatability?
Improving CMM measurement repeatability requires controlling stable environmental conditions, standardizing workpiece fixturing methods, selecting application-matched CMM probes, optimizing inspection programs and sampling strategies, and implementing consistent routine equipment calibration and maintenance.
Get Professional Metrology Support From Meaxpert
Whether you are upgrading an existing inspection process or evaluating your first CMM or vision measurement system, our engineering team can help you identify the right solution for your application.
We deliver reliable CMM systems, vision measurement equipment, customized inspection strategies, and one-stop calibration services to help small and medium-sized manufacturers stabilize inspection accuracy, reduce operational costs, and upgrade manufacturing quality.
Contact our experts today to discuss your unique dimensional inspection requirements.