











Published by MEAXPERT | Precision Metrology Solutions
Introduction
Every manufacturer depends on accurate measurements to ensure that parts meet strict design specifications. Whether you’re inspecting aerospace components, automotive parts, electronic assemblies, or custom molds, even small inconsistencies in readings can lead to faulty products, unnecessary rework, higher operational costs, and unsatisfied customers.
A common misconception among production and quality teams is that unreliable inspection results stem from broken or faulty equipment. In practice, most measurement inconsistencies are caused by unstable environments, non-standard workflows, human oversight, and neglected equipment maintenance—not machine failure.
Understanding these frequent pain points is the first step toward stable, repeatable inspection results. In this article, we break down five major causes of measurement errors and share practical, factory-tested solutions to help manufacturing teams strengthen quality control.
Measurement Error vs. Measurement Uncertainty: Key Difference
While often used interchangeably in manufacturing workshops, the two terms carry distinct technical meanings. Measurement error refers to the definite numerical difference between a measured value and a part’s true dimensional value. Measurement uncertainty represents the reasonable range where the true value may lie, accounting for all potential fluctuations during inspection. Recognizing this difference helps teams conduct more precise data analysis and quality validation.

- Temperature Variations (Most Common Environmental Error)
Temperature fluctuation is the most overlooked environmental factor that skews dimensional inspection results. Global industrial standards reference all precision inspections at a stable temperature of 20°C (68°F).
Workpieces and measuring devices expand or contract when temperatures deviate from this baseline. Even minor temperature shifts can cause steel and aluminum parts to change size by several microns—enough to fall outside tight manufacturing tolerances and produce invalid inspection data.
Real-world example: Imagine measuring an aluminum workpiece immediately after CNC machining. The residual processing heat keeps the part warmer than room temperature, causing subtle thermal expansion. The recorded dimension will read larger than the actual cold-state size, leading inspectors to incorrectly reject compliant parts or approve out-of-spec components.
Common Sources of Temperature Interference
- Hot workpieces freshly removed from machining stations
- Poor climate control in workshop and inspection areas
- Direct sunlight heating parts or measuring equipment
- Heat emitted by nearby machining and processing machinery
- Body heat transferred from manual handling of precision surfaces
Error Prevention Best Practices
- Use a dedicated temperature-controlled inspection room to maintain standard ambient conditions
- Allow sufficient cooling and stabilization time for newly machined parts before inspection
- Avoid immediate dimensional checks right after high-temperature manufacturing processes
- Minimize direct hand contact with critical workpiece surfaces to prevent heat transfer
- Instrument Calibration Errors
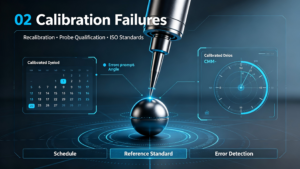
No precision measuring tool retains perfect accuracy indefinitely. Regular use, frequent movement, operational vibration, and natural component wear all gradually shift equipment away from its calibrated standard.
Without timely recalibration, high-end tools including Coordinate Measuring Machines (CMMs) and Vision Measuring Machines (VMMs) will produce inconsistent, untrustworthy data. Proper calibration ensures equipment complies with ISO 10360 and ISO 17025 standards, keeping inspection results traceable and reliable.
Real-world example & industry experience: A CMM that runs normally with no obvious faults can still generate flawed data after 12+ months without calibration. Slow probe wear and subtle axis deviation accumulate over time, creating hidden batch errors that only surface after large volumes of parts are produced, resulting in massive scrap losses.
Typical Calibration-Related Issues
- Expired calibration cycles and delayed recalibration schedules
- Damaged probes and degraded styli components
- Incomplete routine machine performance verification
- Failure to review and validate official calibration certificates
Error Prevention Best Practices
- Build and strictly follow a fixed equipment calibration schedule
- Perform daily and weekly performance checks for CMM and VMM units
- Replace worn probes and auxiliary accessories in a timely manner
- Maintain complete calibration records for quality audits and traceability
For a deeper dive into standardized maintenance workflows, read our guide: How to Calibrate a CMM for Long-Term Inspection Stability.
- Improper Workpiece Positioning & Fixturing
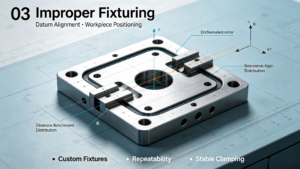
Even the most advanced measuring machines cannot fix errors caused by poor workpiece positioning. Unstable fixturing and incorrect datum alignment lead to part shifting, surface deformation, and inconsistent readings across repeated tests.
This issue is especially prevalent when inspecting thin-wall parts and complex geometric components, where minor positioning flaws trigger batch-wide measurement deviations.
Field experience: At MEAXPERT, we consistently observe clients improve inspection repeatability by 30% or more simply by optimizing fixturing strategies and standardizing datum alignment—no new equipment upgrades required.
Common Positioning & Fixturing Problems
- Loose fixtures causing workpiece displacement during scanning and probing
- Incorrect datum point selection and misaligned positioning
- Overly tight clamping force leading to structural part deformation
- Unstable support for irregularly shaped workpieces
Error Prevention Best Practices
- Deploy custom fixtures tailored to each workpiece’s structure and material properties
- Establish unified, repeatable datum positioning systems for consistent inspection
- Apply moderate clamping force to eliminate movement without causing stress deformation
- Verify part alignment and stability before initiating formal measurement routines
- Human Operator Errors
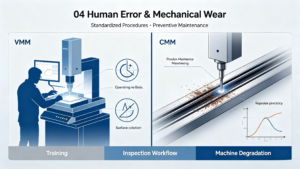
Inconsistent manual operation remains a major source of measurement uncertainty across precision manufacturing facilities. Even seasoned inspectors can produce varying results without standardized workflows.
As industrial tolerances grow tighter, small differences in probe setup, inspection strategy, and software configuration become enough to compromise final measurement validity.
Frequent Operator Mistakes
- Inaccurate probe qualification and parameter setup
- Inefficient or incorrect inspection path planning
- Uncontrolled manual measurement speed and operation rhythm
- Misconfigured software parameters for specific part types
- Incomplete inspection routines that skip critical dimensional checks
Error Prevention Best Practices
- Deliver regular professional metrology training for all inspection staff
- Standardize operating procedures to unify inspection logic across teams
- Leverage automated inspection programs to reduce manual reliance
- Implement mandatory report verification before final product quality confirmation
- Machine Wear & Mechanical Abnormalities
All precision measurement systems experience gradual mechanical degradation after prolonged operation. Core components including guideways, bearings, drive systems, air bearings, and probe mechanisms slowly lose optimal performance over time.
This subtle wear reduces reading repeatability and causes data drift long before visible equipment failures occur. Proactive preventive maintenance is essential to sustain stable long-term inspection performance.
Real-world example: Many production teams only service equipment after obvious malfunctions appear. In reality, slight axis jitter or inconsistent probe triggering—early signs of component wear—can create continuous small errors that accumulate and compromise entire production batches.
Early Warning Signs of Mechanical Errors
- Fluctuating readings and reduced measurement repeatability
- Unexplained dimensional drift across sequential inspections
- Increased operational vibration and mechanical noise
- Unstable probe triggering and delayed response
- Stiff or jittery movement along equipment axes
Error Prevention Best Practices
- Follow manufacturer guidelines to execute scheduled preventive maintenance
- Conduct regular inspections of key mechanical components for wear and aging
- Track repeatability data trends to detect anomalies at an early stage
- Replace degraded components proactively to avoid production quality issues
Minor but Influential Factors Affecting Measurement Accuracy
Beyond the five core error sources, a range of subtle workshop factors accumulate to boost overall measurement uncertainty. Manufacturing teams should not overlook the following details:
- Surface contaminants including dust, oil, and residual processing debris
- Part surface roughness impacting probe contact consistency
- Mismatched probe models for specific inspection tasks
- Improper measurement speed (too fast or overly slow)
- Workshop vibration and fluctuating air pressure
- Ambient humidity variations affecting parts and equipment
- Incorrect software compensation settings
Though individually insignificant, these small variables combine to lower inspection precision and create inconsistent quality results.
How Modern Metrology Systems Reduce Measurement Errors
Today’s advanced inspection equipment is engineered to minimize human and environmental interference, delivering more stable, reliable results than traditional manual tools. Modern CMM and VMM platforms integrate a suite of error-mitigating features to streamline quality control workflows:
- Automatic probe calibration: Eliminates manual setup errors and sustains consistent probe precision
- Intelligent temperature compensation: Corrects dimensional deviations caused by ambient temperature shifts
- Advanced measurement software: Standardizes inspection logic and unifies testing strategies
- Automatic collision detection: Protects equipment and workpieces while maintaining inspection stability
- Full-process automated inspection: Cuts down manual intervention and associated human error
- SPC statistical process control integration: Tracks data trends to predict and prevent potential quality issues
MEAXPERT integrates all these industry-leading capabilities into its custom CMM and Vision Measuring Machine solutions, helping manufacturing businesses stabilize inspection performance and eliminate recurring measurement uncertainties. To understand which device fits your workflow, explore our comparison guide:CMM vs Vision Measuring Machine: Key Differences and Applications.
Core Benefits of Reducing Measurement Errors
Systematic error prevention and standardized metrology management deliver tangible, long-term benefits for manufacturing quality systems:
- More consistent product quality and higher production yield rates
- Lower scrap rates, reduced rework, and minimized operational waste
- Stabilized manufacturing processes and improved overall process capability
- Faster inspection cycles and enhanced production throughput
- Stronger customer trust and improved market competitiveness
- Full compliance with global ISO quality management standards
Reliable measurement is not just a quality verification step—it is a foundational driver of continuous manufacturing process improvement.
Conclusion
Measurement inaccuracies in precision manufacturing rarely stem from a single cause. They almost always arise from a combination of unstable environments, unstandardized equipment status, inconsistent human operation, and flawed inspection workflows.
Improving measurement accuracy is not simply about purchasing better equipment. It requires a combination of standardized processes, skilled operators, controlled environments, and reliable metrology systems. By stabilizing workshop temperatures, maintaining strict calibration schedules, optimizing fixturing setups, upskilling operators, and executing routine equipment maintenance, manufacturers can drastically reduce measurement uncertainty and achieve consistent product quality.
MEAXPERT is committed to helping manufacturers achieve these quality goals with professional, application-tailored precision metrology solutions, supporting stable, efficient, and high-quality manufacturing upgrades.
Frequently Asked Questions
What is the most common cause of measurement errors?
Temperature variation is the most prevalent cause, as it directly alters the physical dimensions of both workpieces and measuring equipment. It affects nearly all precision inspection workflows and is frequently overlooked in routine quality control.
Can a calibrated CMM still produce measurement errors?
Yes. Regular calibration only guarantees baseline equipment accuracy. Errors can still occur due to improper part fixturing, unskilled operator handling, unstable ambient conditions, worn probe accessories, and non-standard inspection procedures.
How often should measuring equipment be calibrated?
Calibration intervals vary based on equipment usage frequency, workshop environmental conditions, and industry quality standards. Most precision manufacturers conduct full annual calibration paired with monthly or quarterly routine performance verification.
How can manufacturers improve measurement accuracy long-term?
Sustained accuracy comes from four core pillars: controlled inspection environments, standardized fixturing and inspection workflows, regular operator training, and proactive equipment maintenance and calibration.